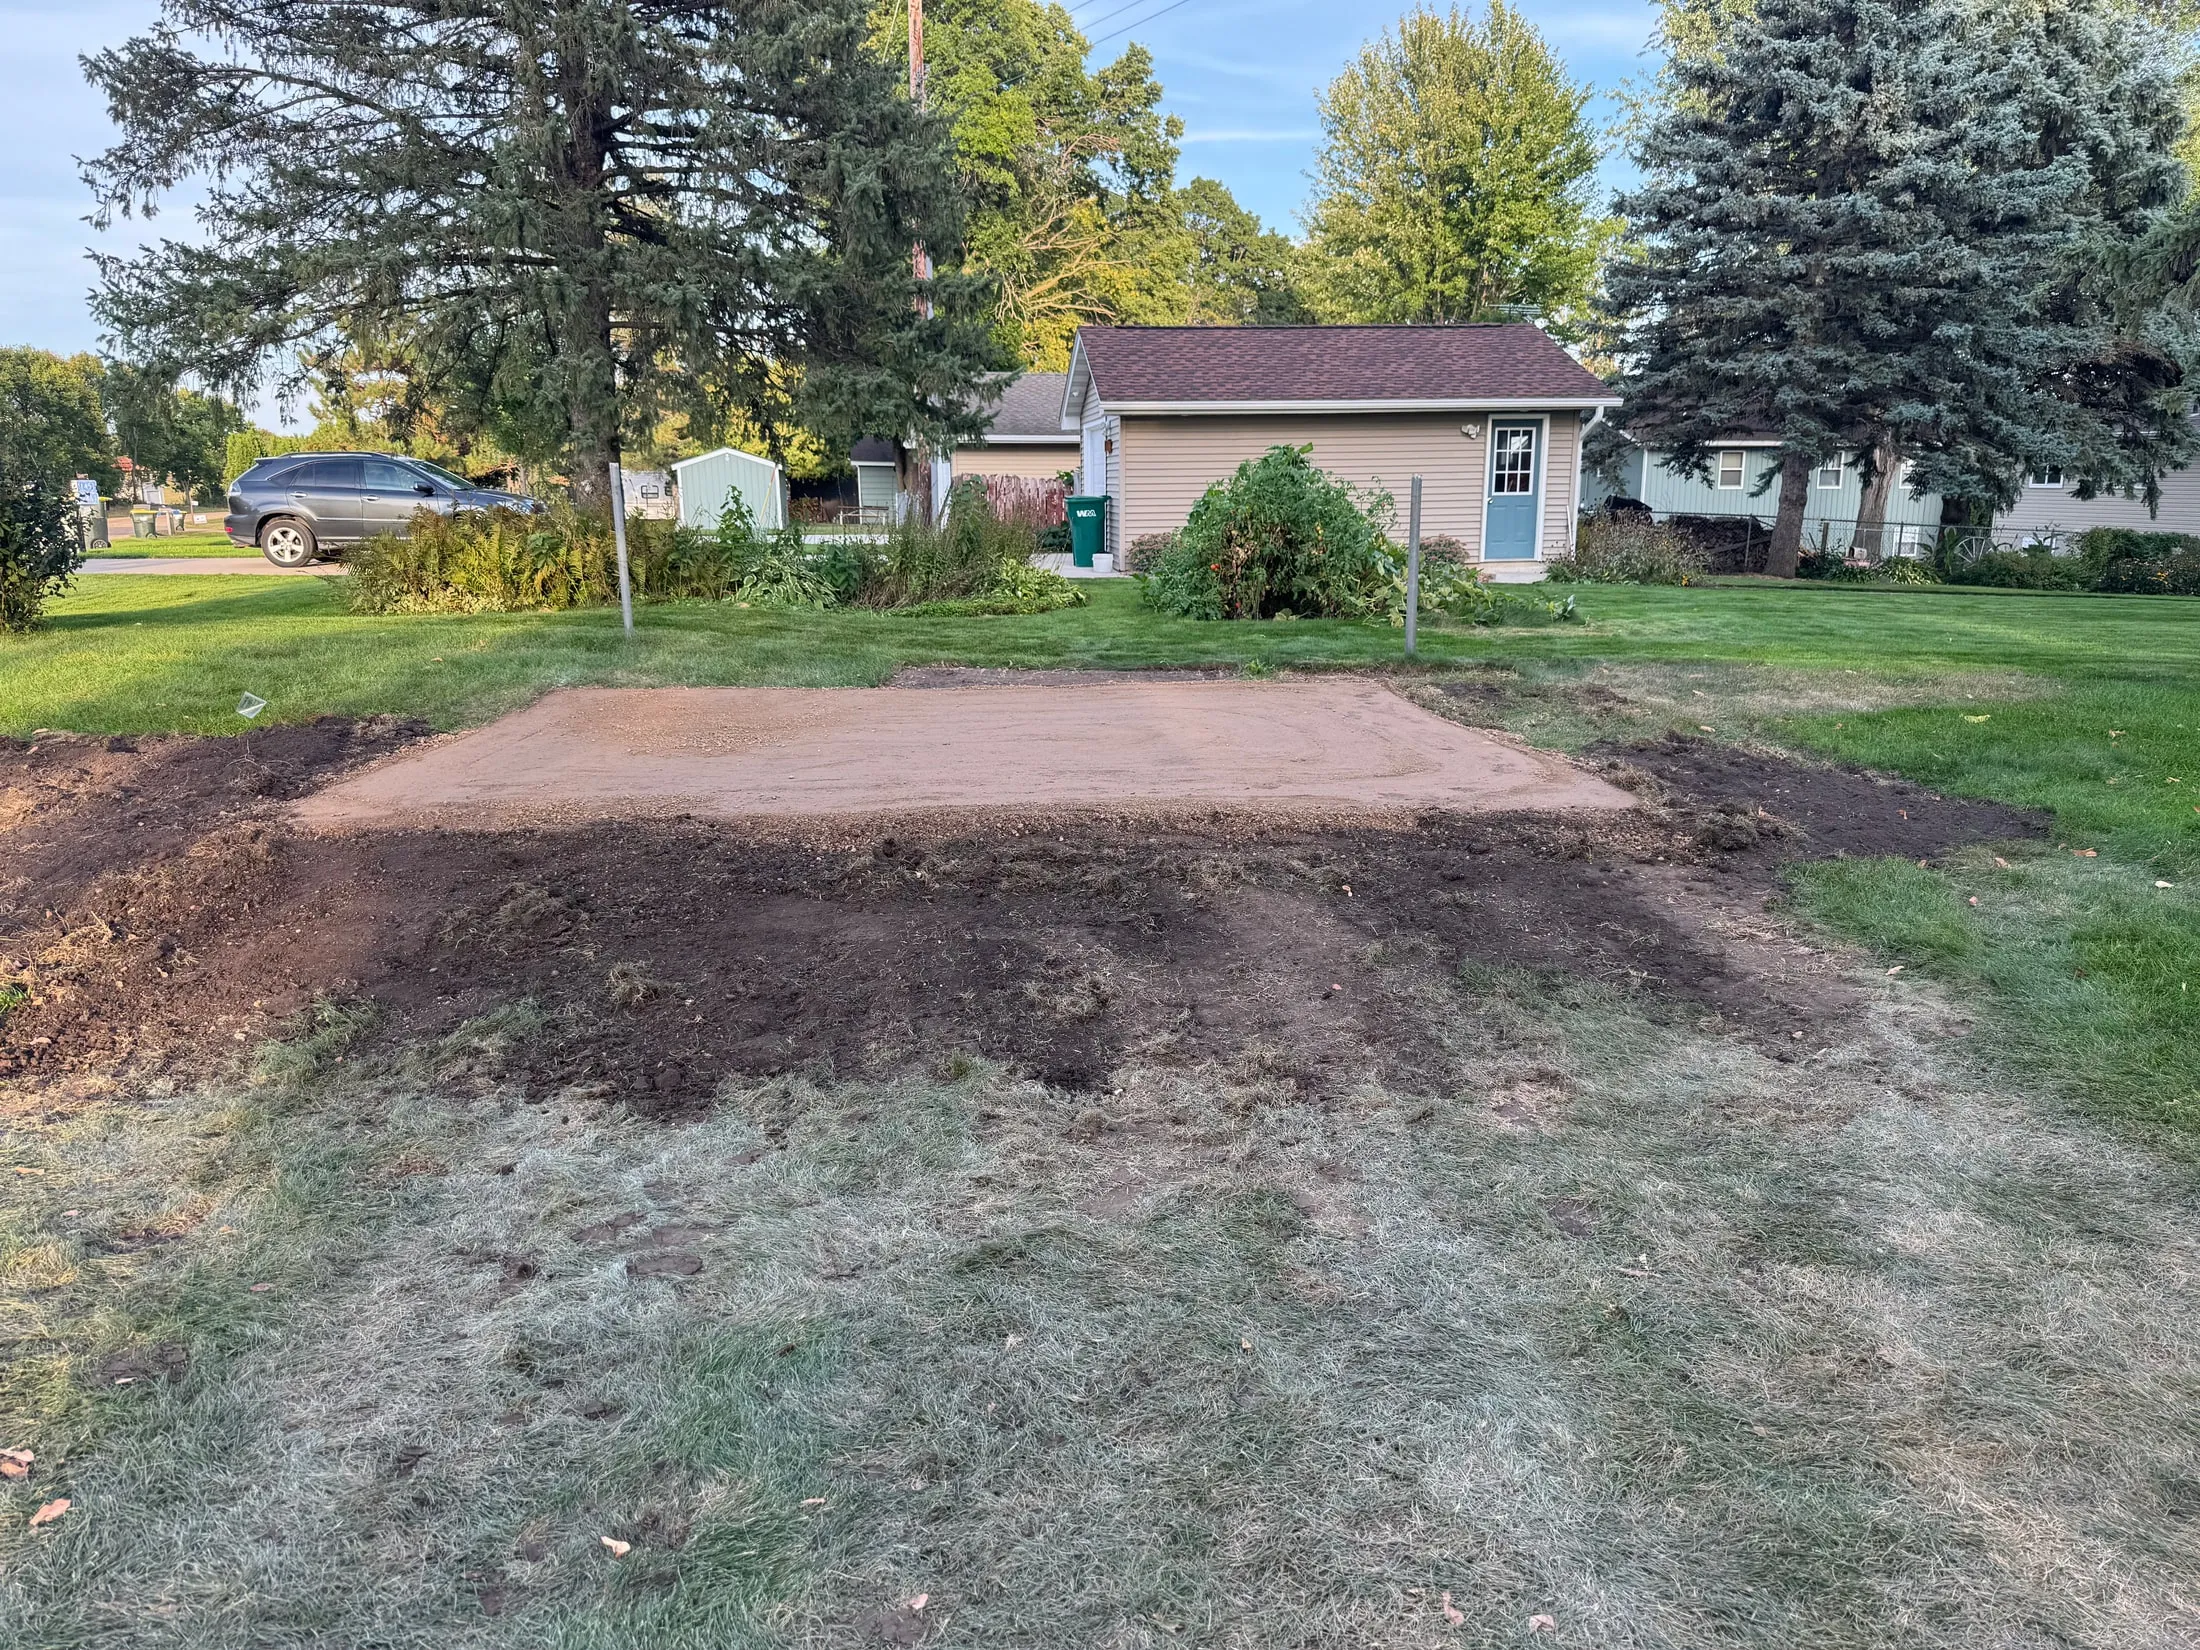
Selected portfolio / prepared pad
Space for what comes next ↗
A prepared gravel pad with graded soil around its perimeter.
View the project & media →Gallery
Real projects, real homes — across Douglas, Todd, Otter Tail, Swift, Grant, and surrounding counties in central Minnesota.
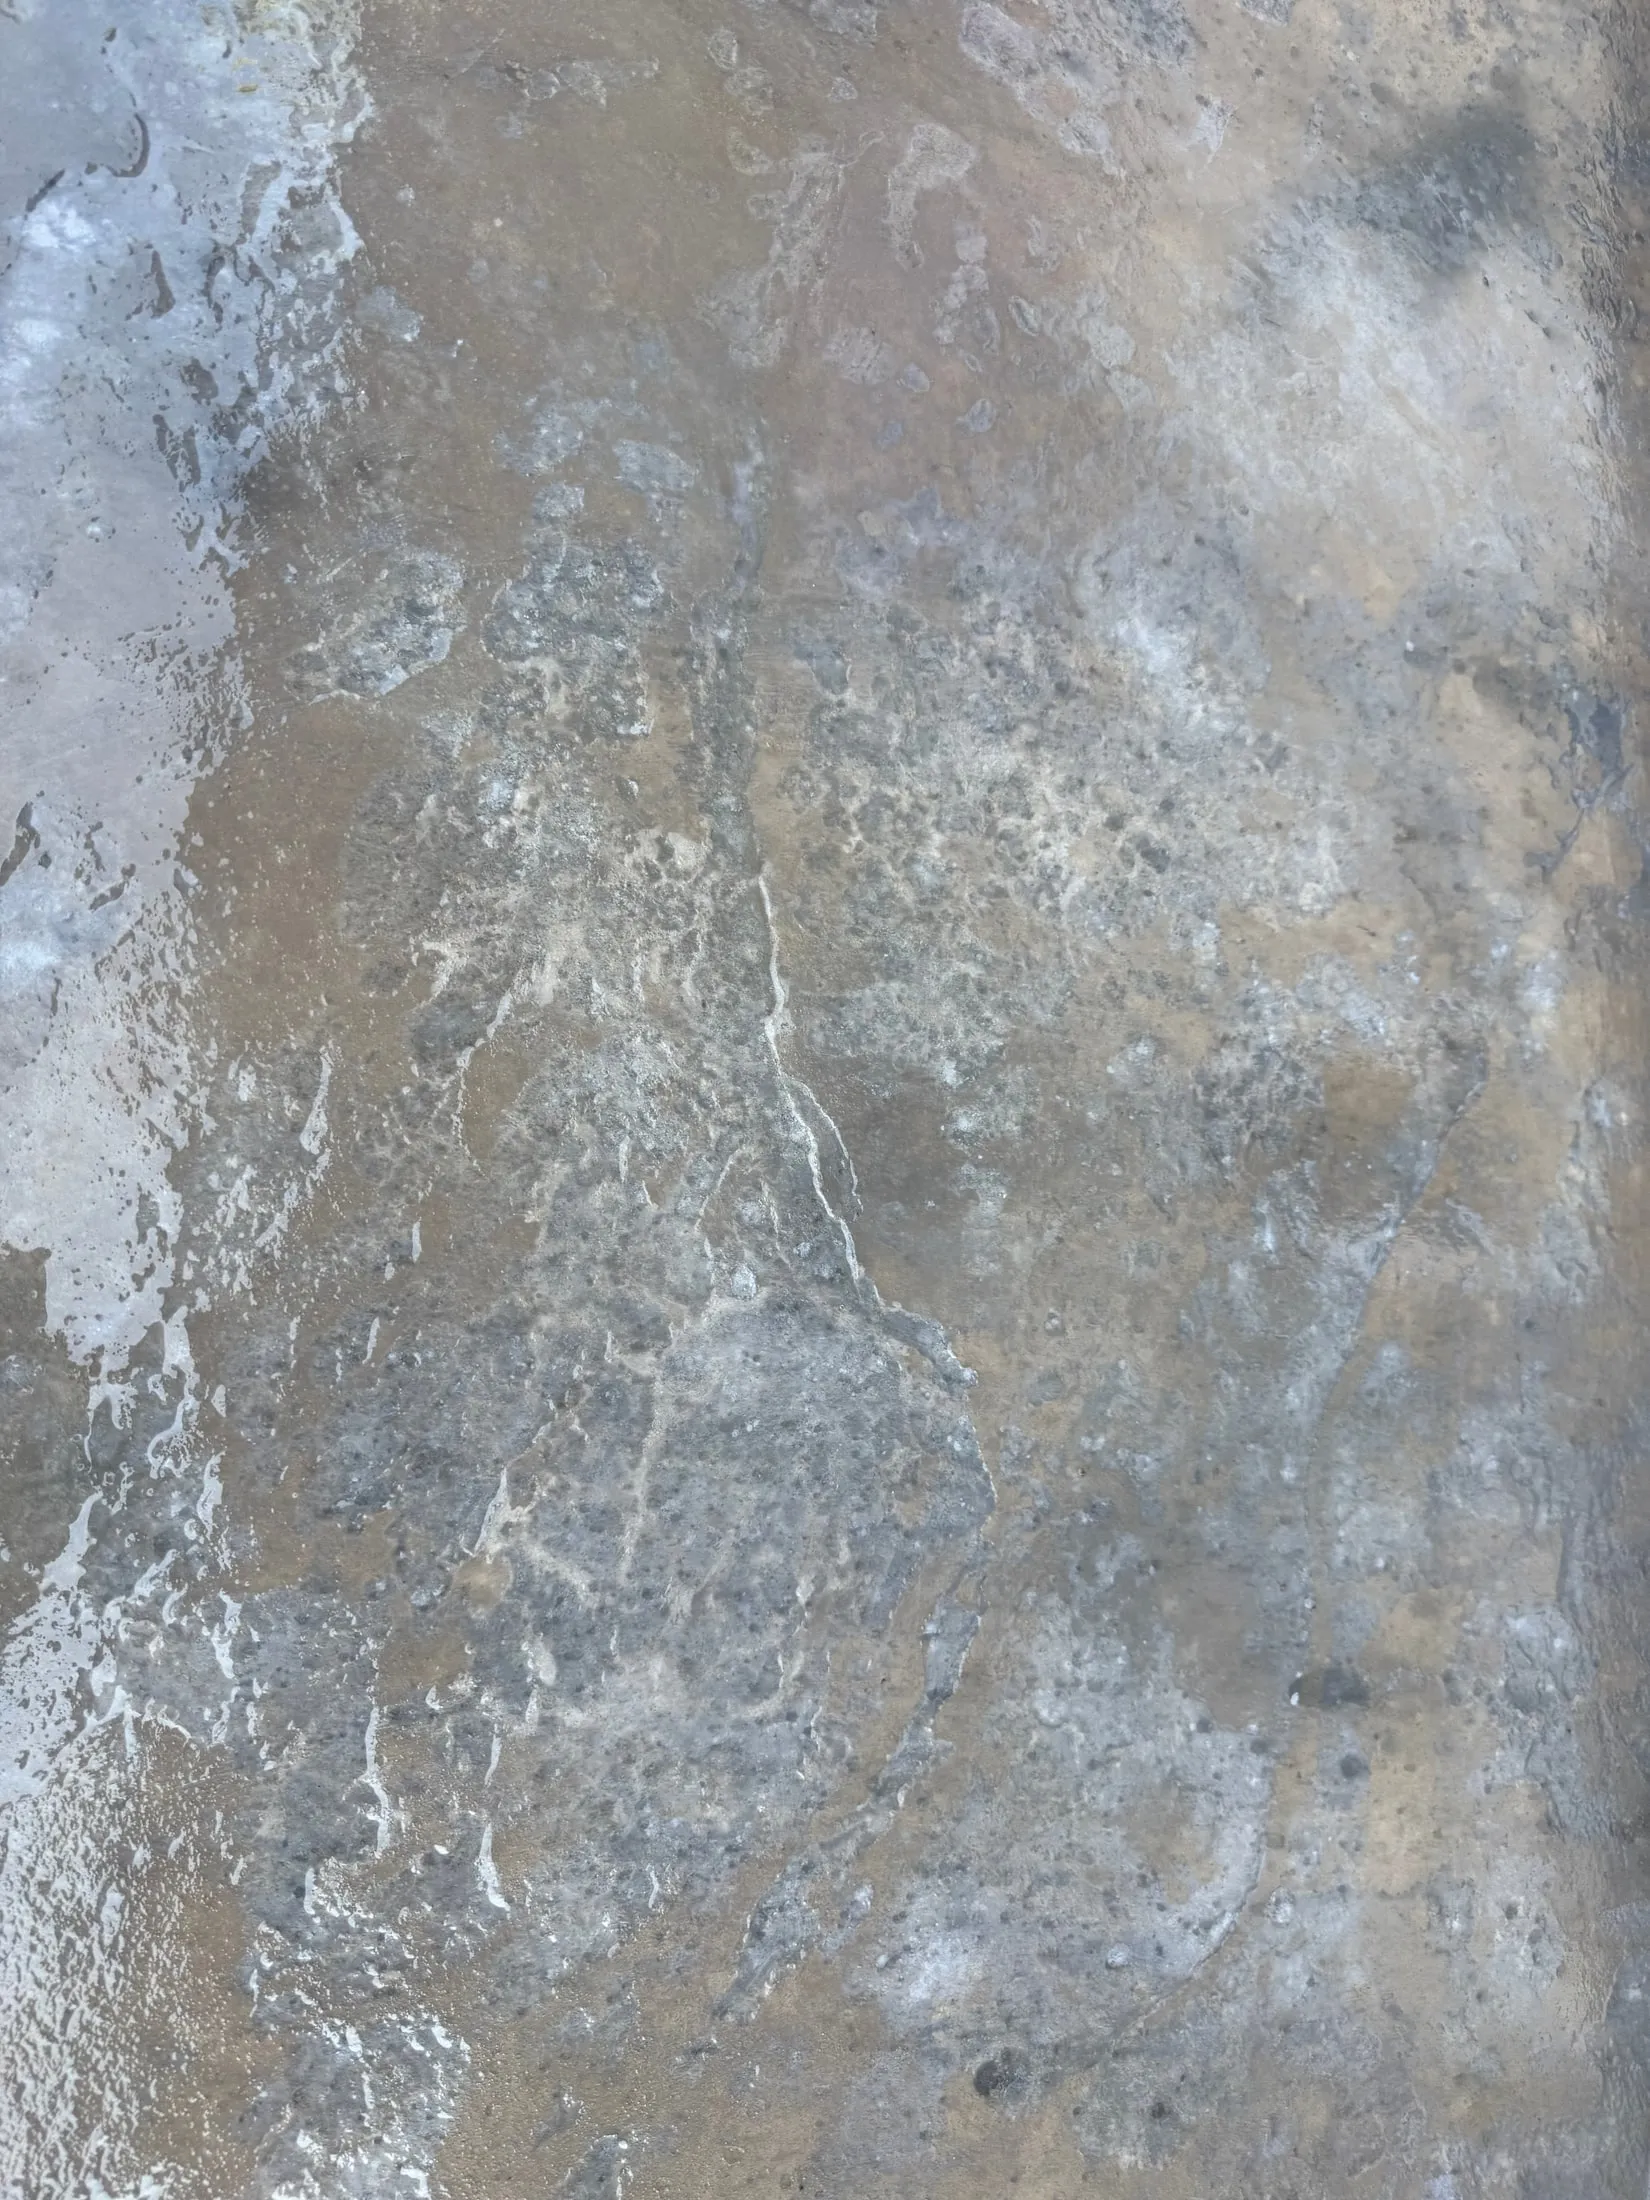
Selected portfolio / prepared pad
A prepared gravel pad with graded soil around its perimeter.
View the project & media →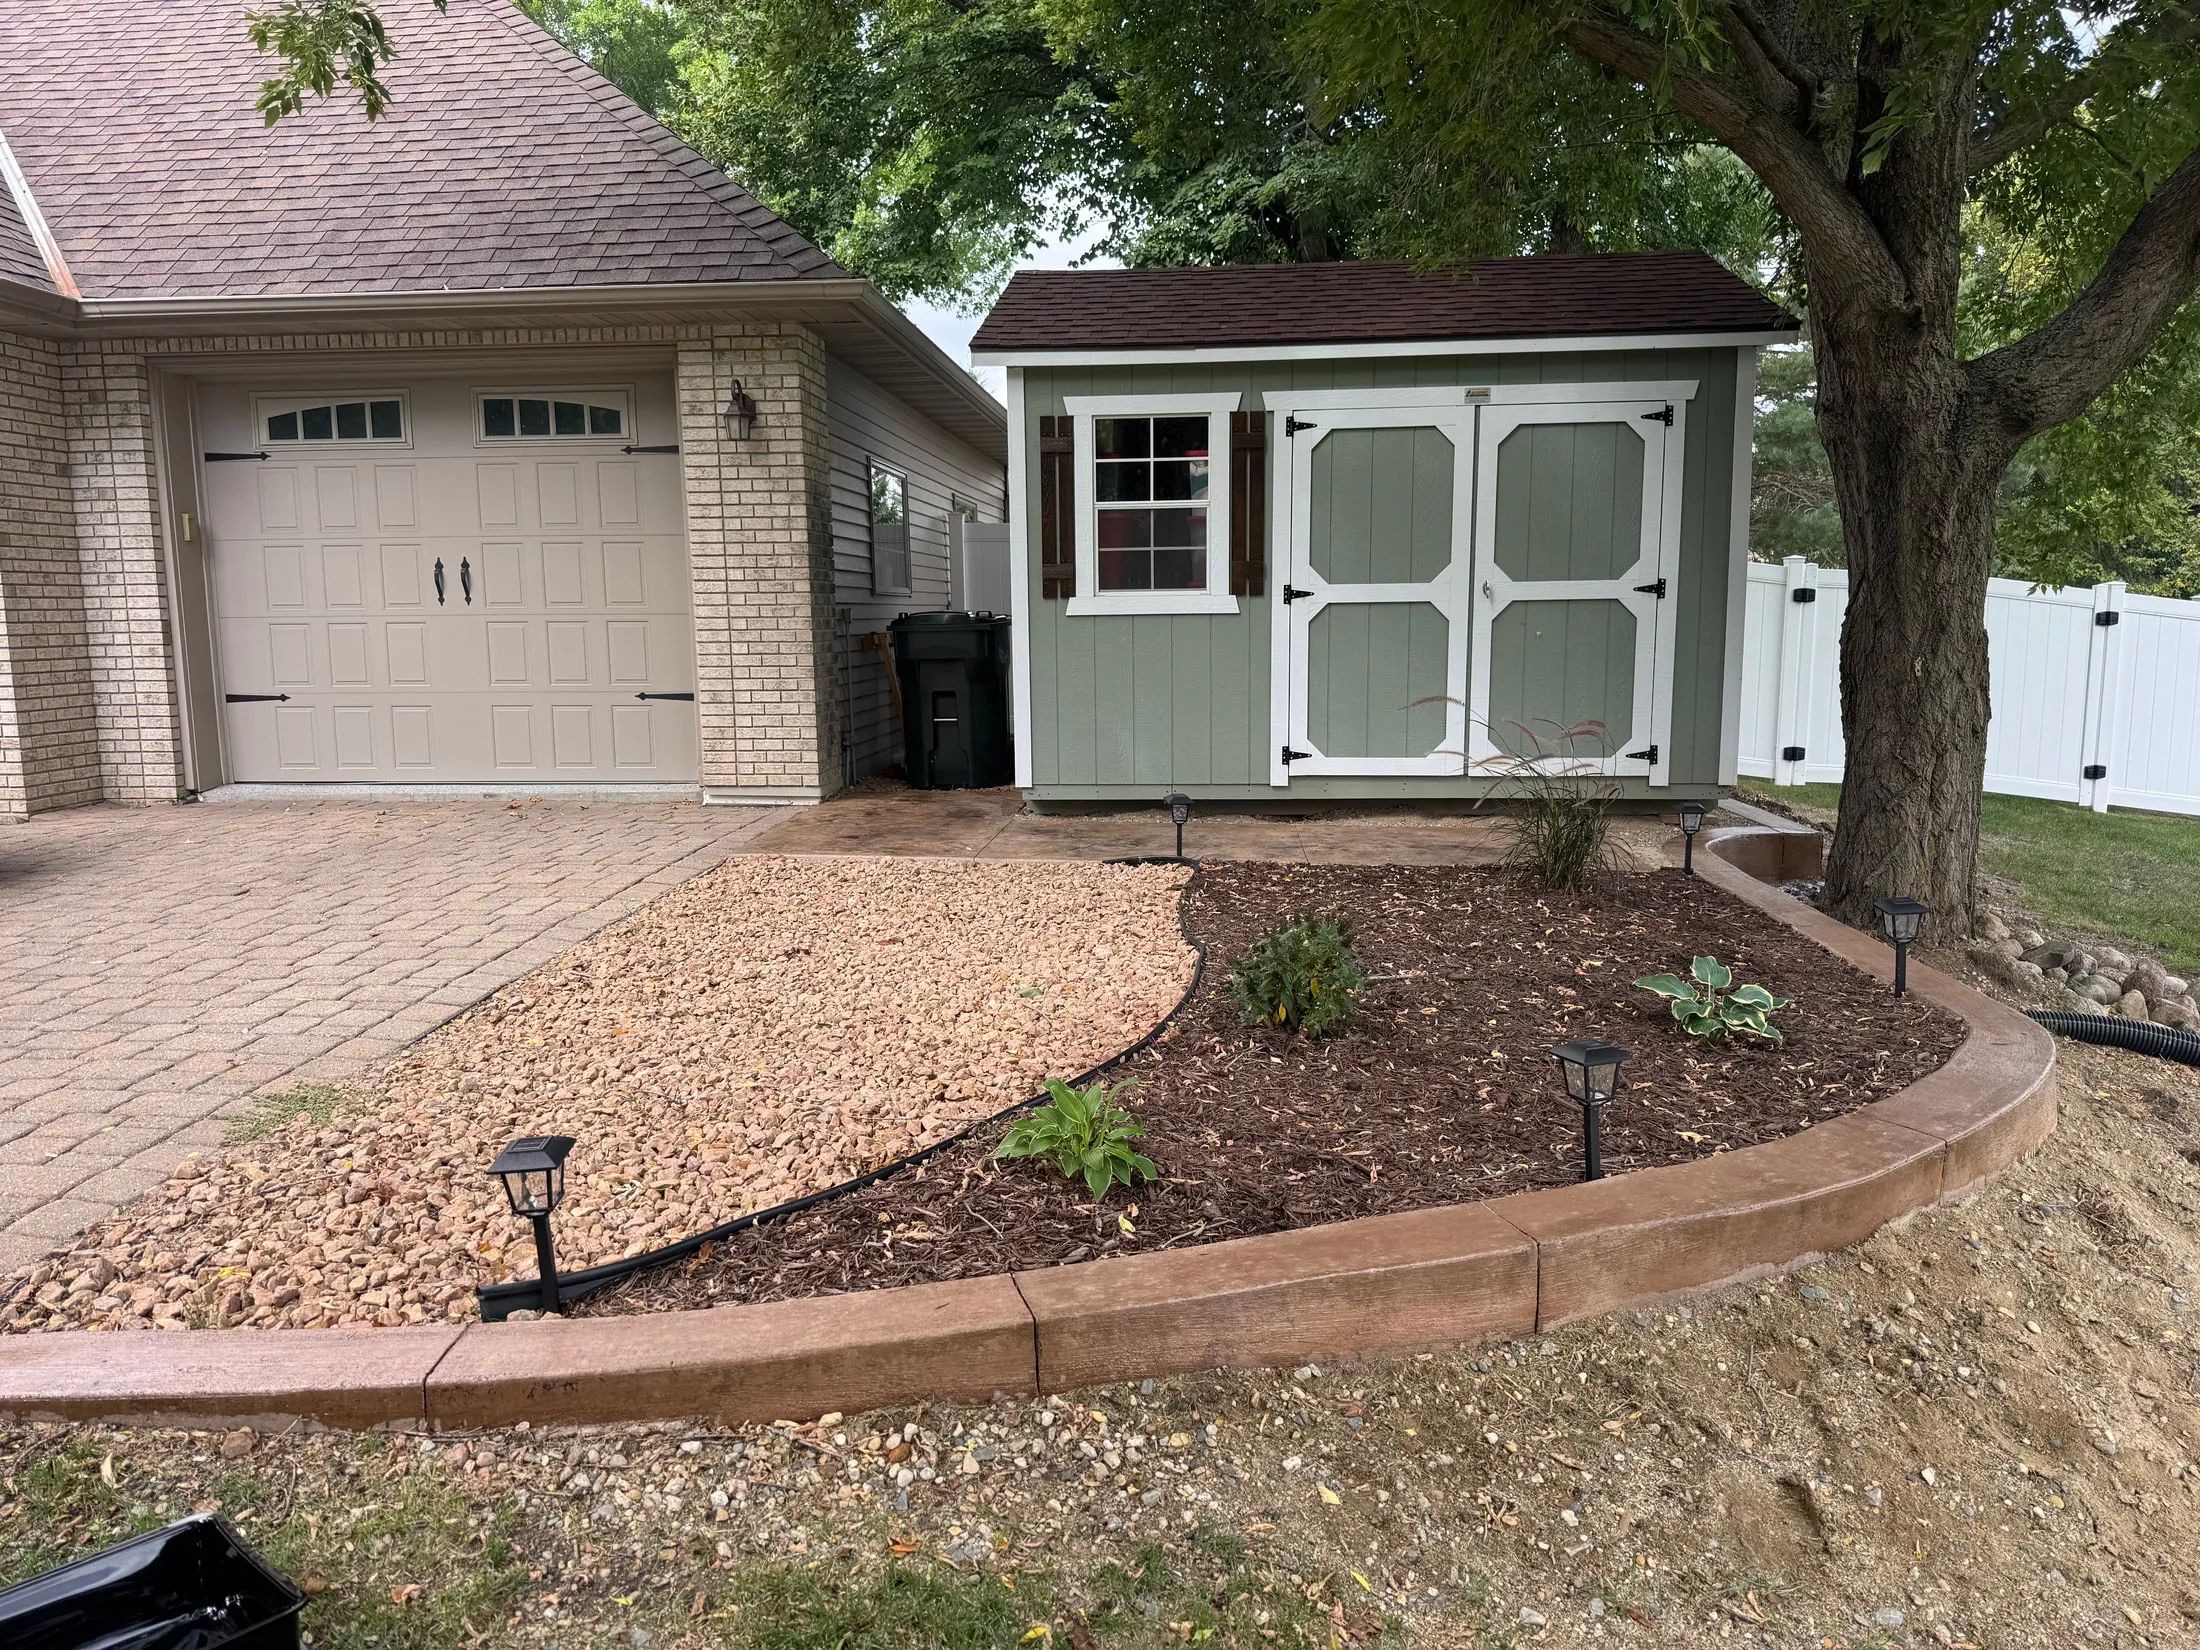
Selected portfolio / landscape installation
Curved edging, stone and planted beds bring the outdoor space together around existing buildings.
View the project & media →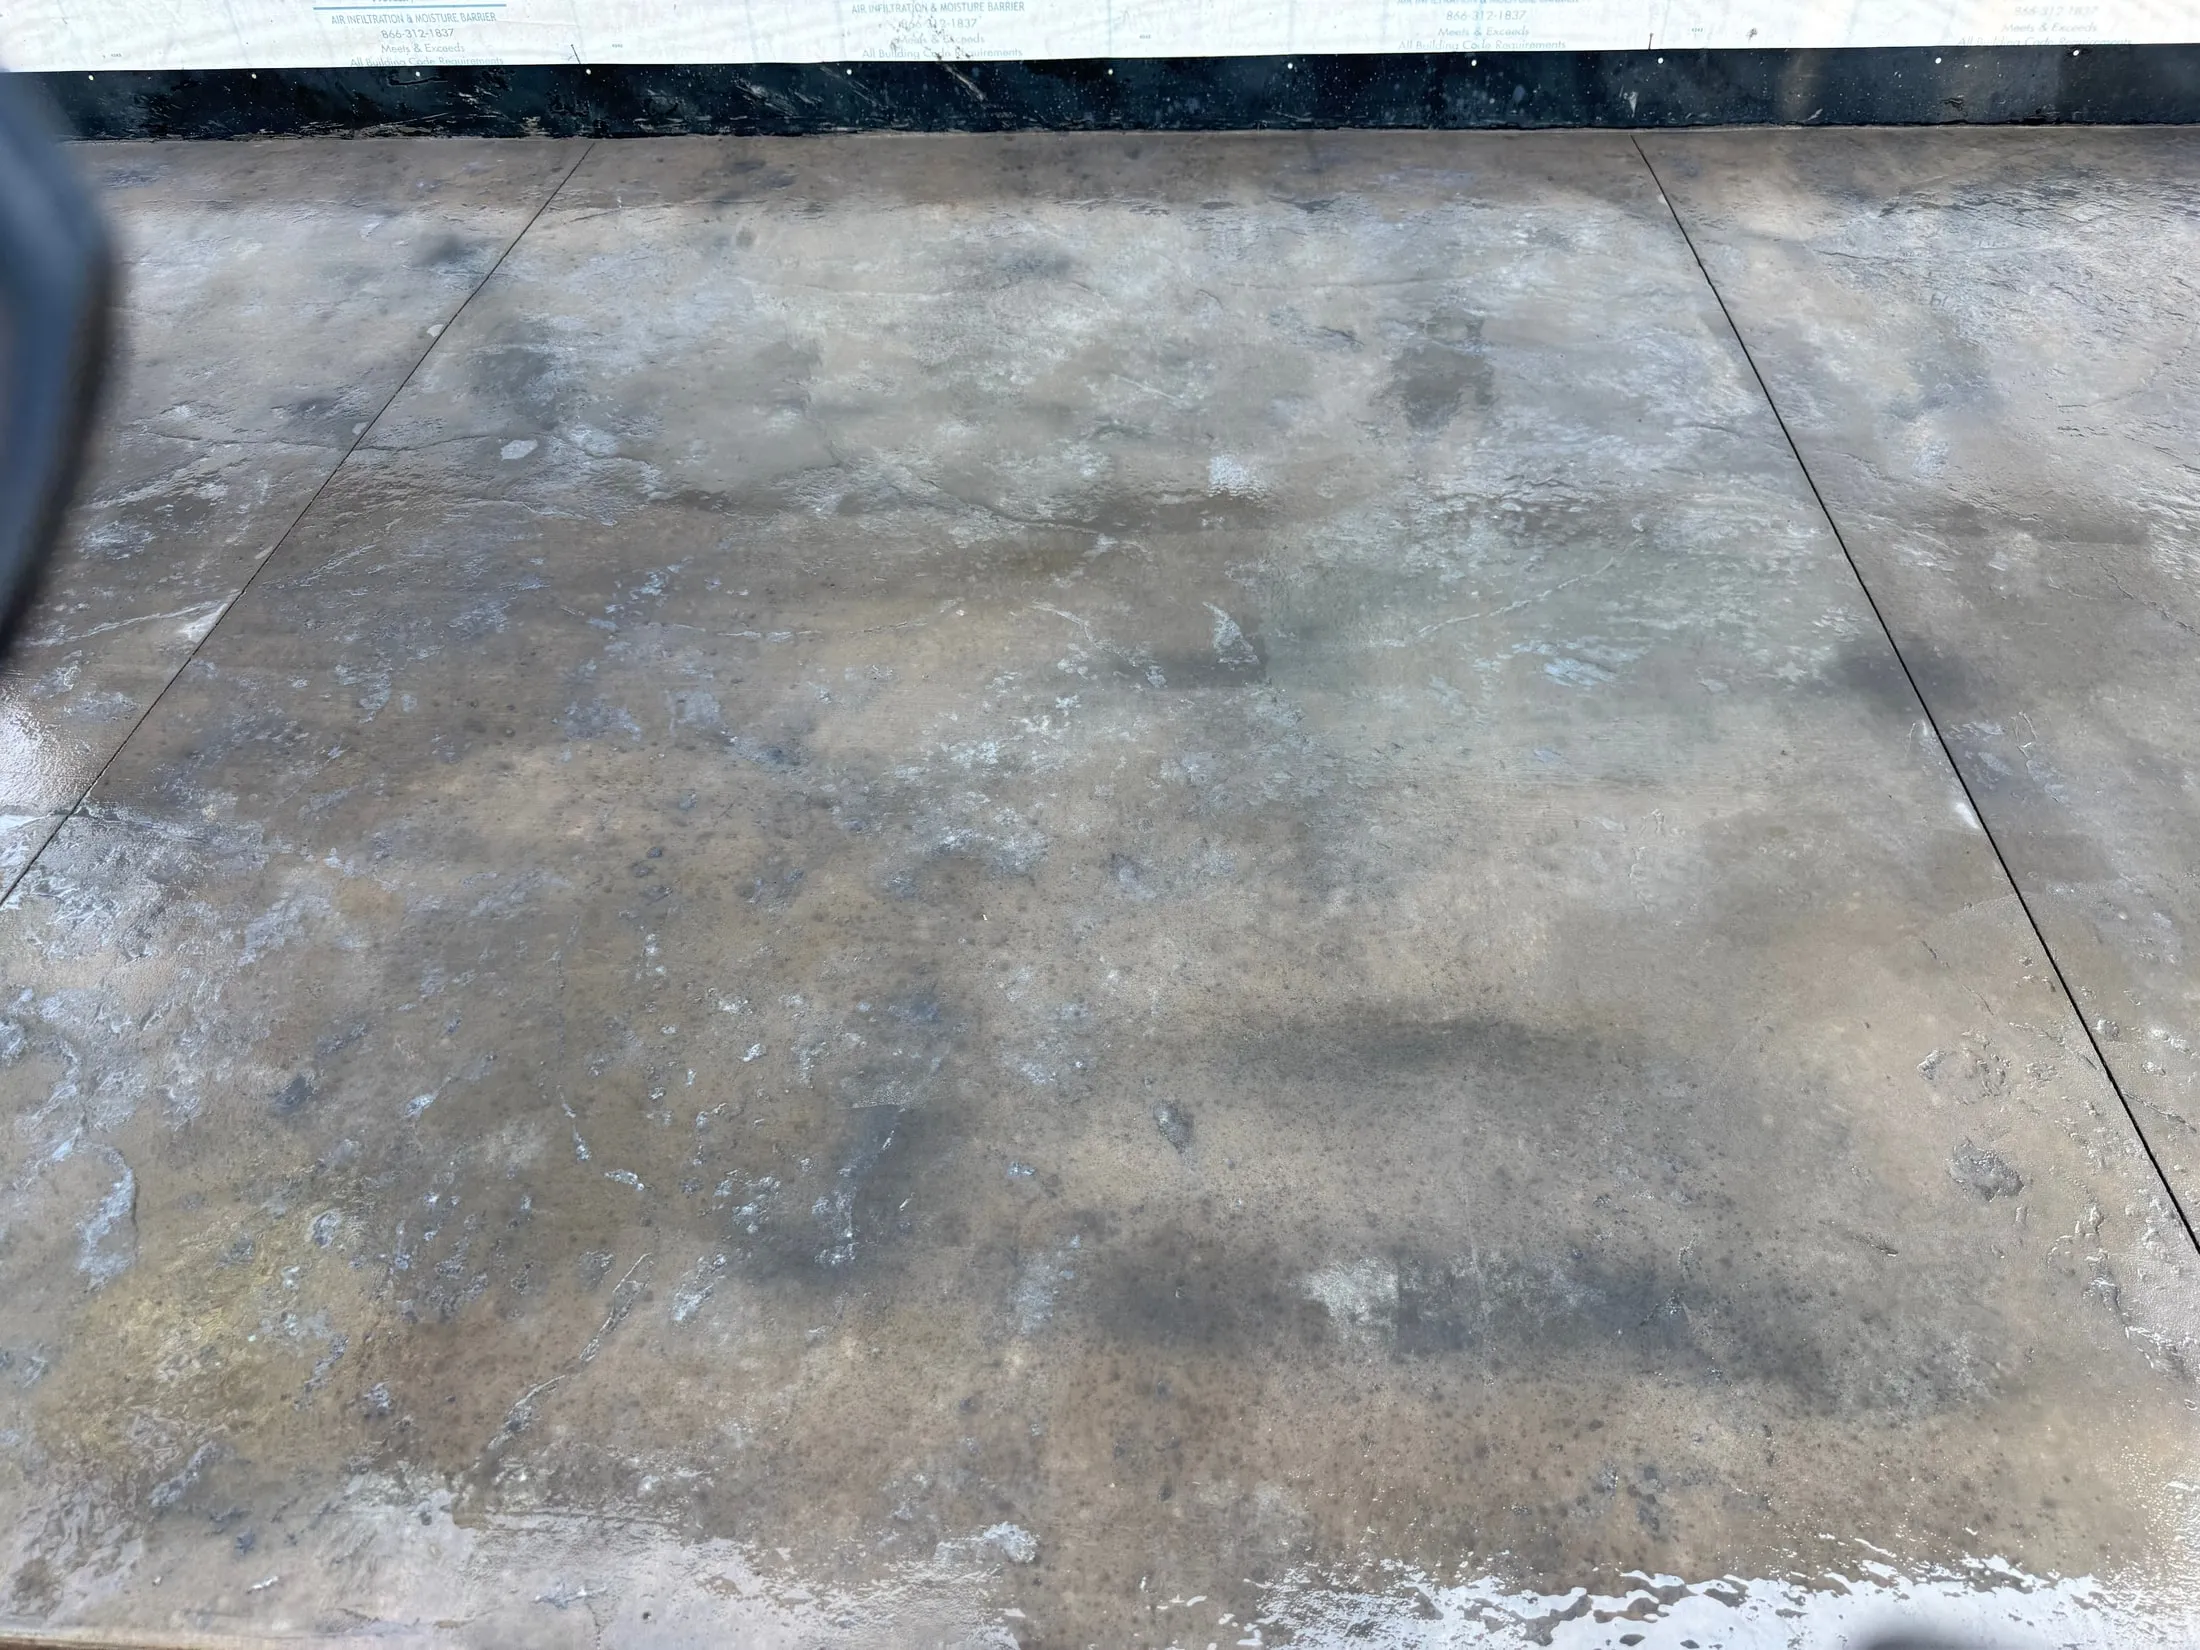
Selected portfolio / surface detail
Slate-like texture and tonal variation across a stamped patio. The photo and footage below belong to this Isle project.
View the project & media →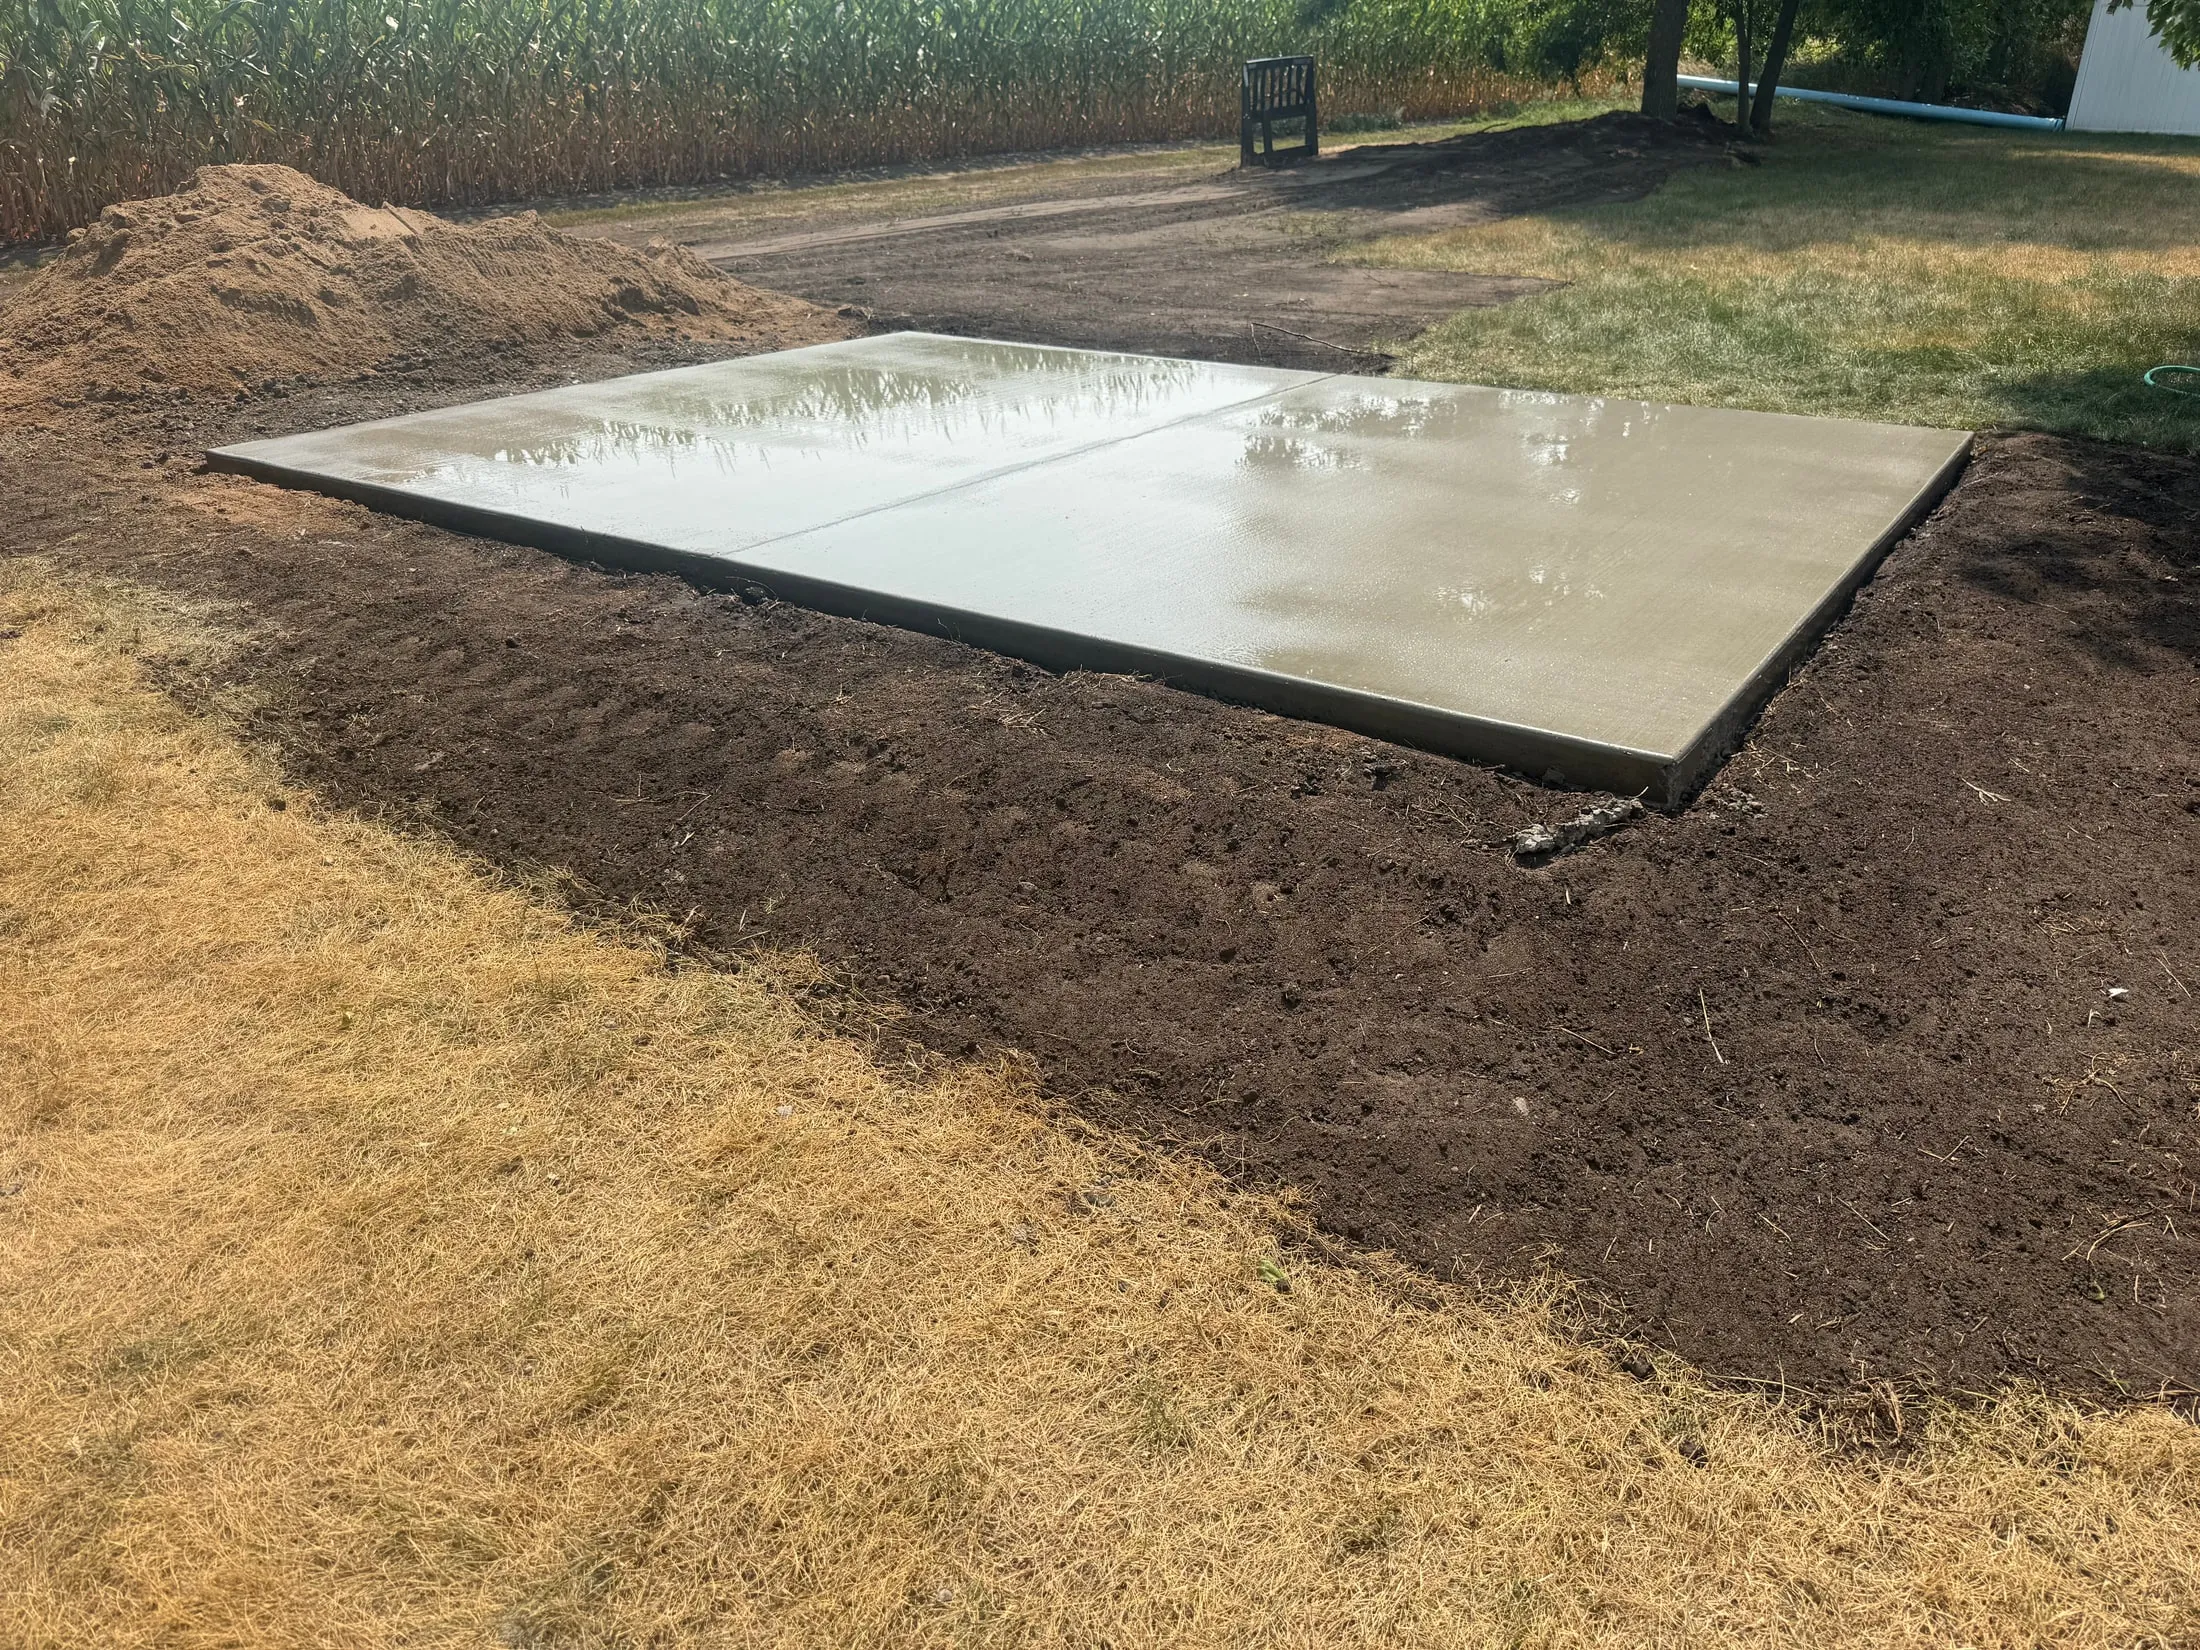
Selected portfolio / fresh concrete
A fresh standalone slab, with surrounding grading still visible.
View the project & media →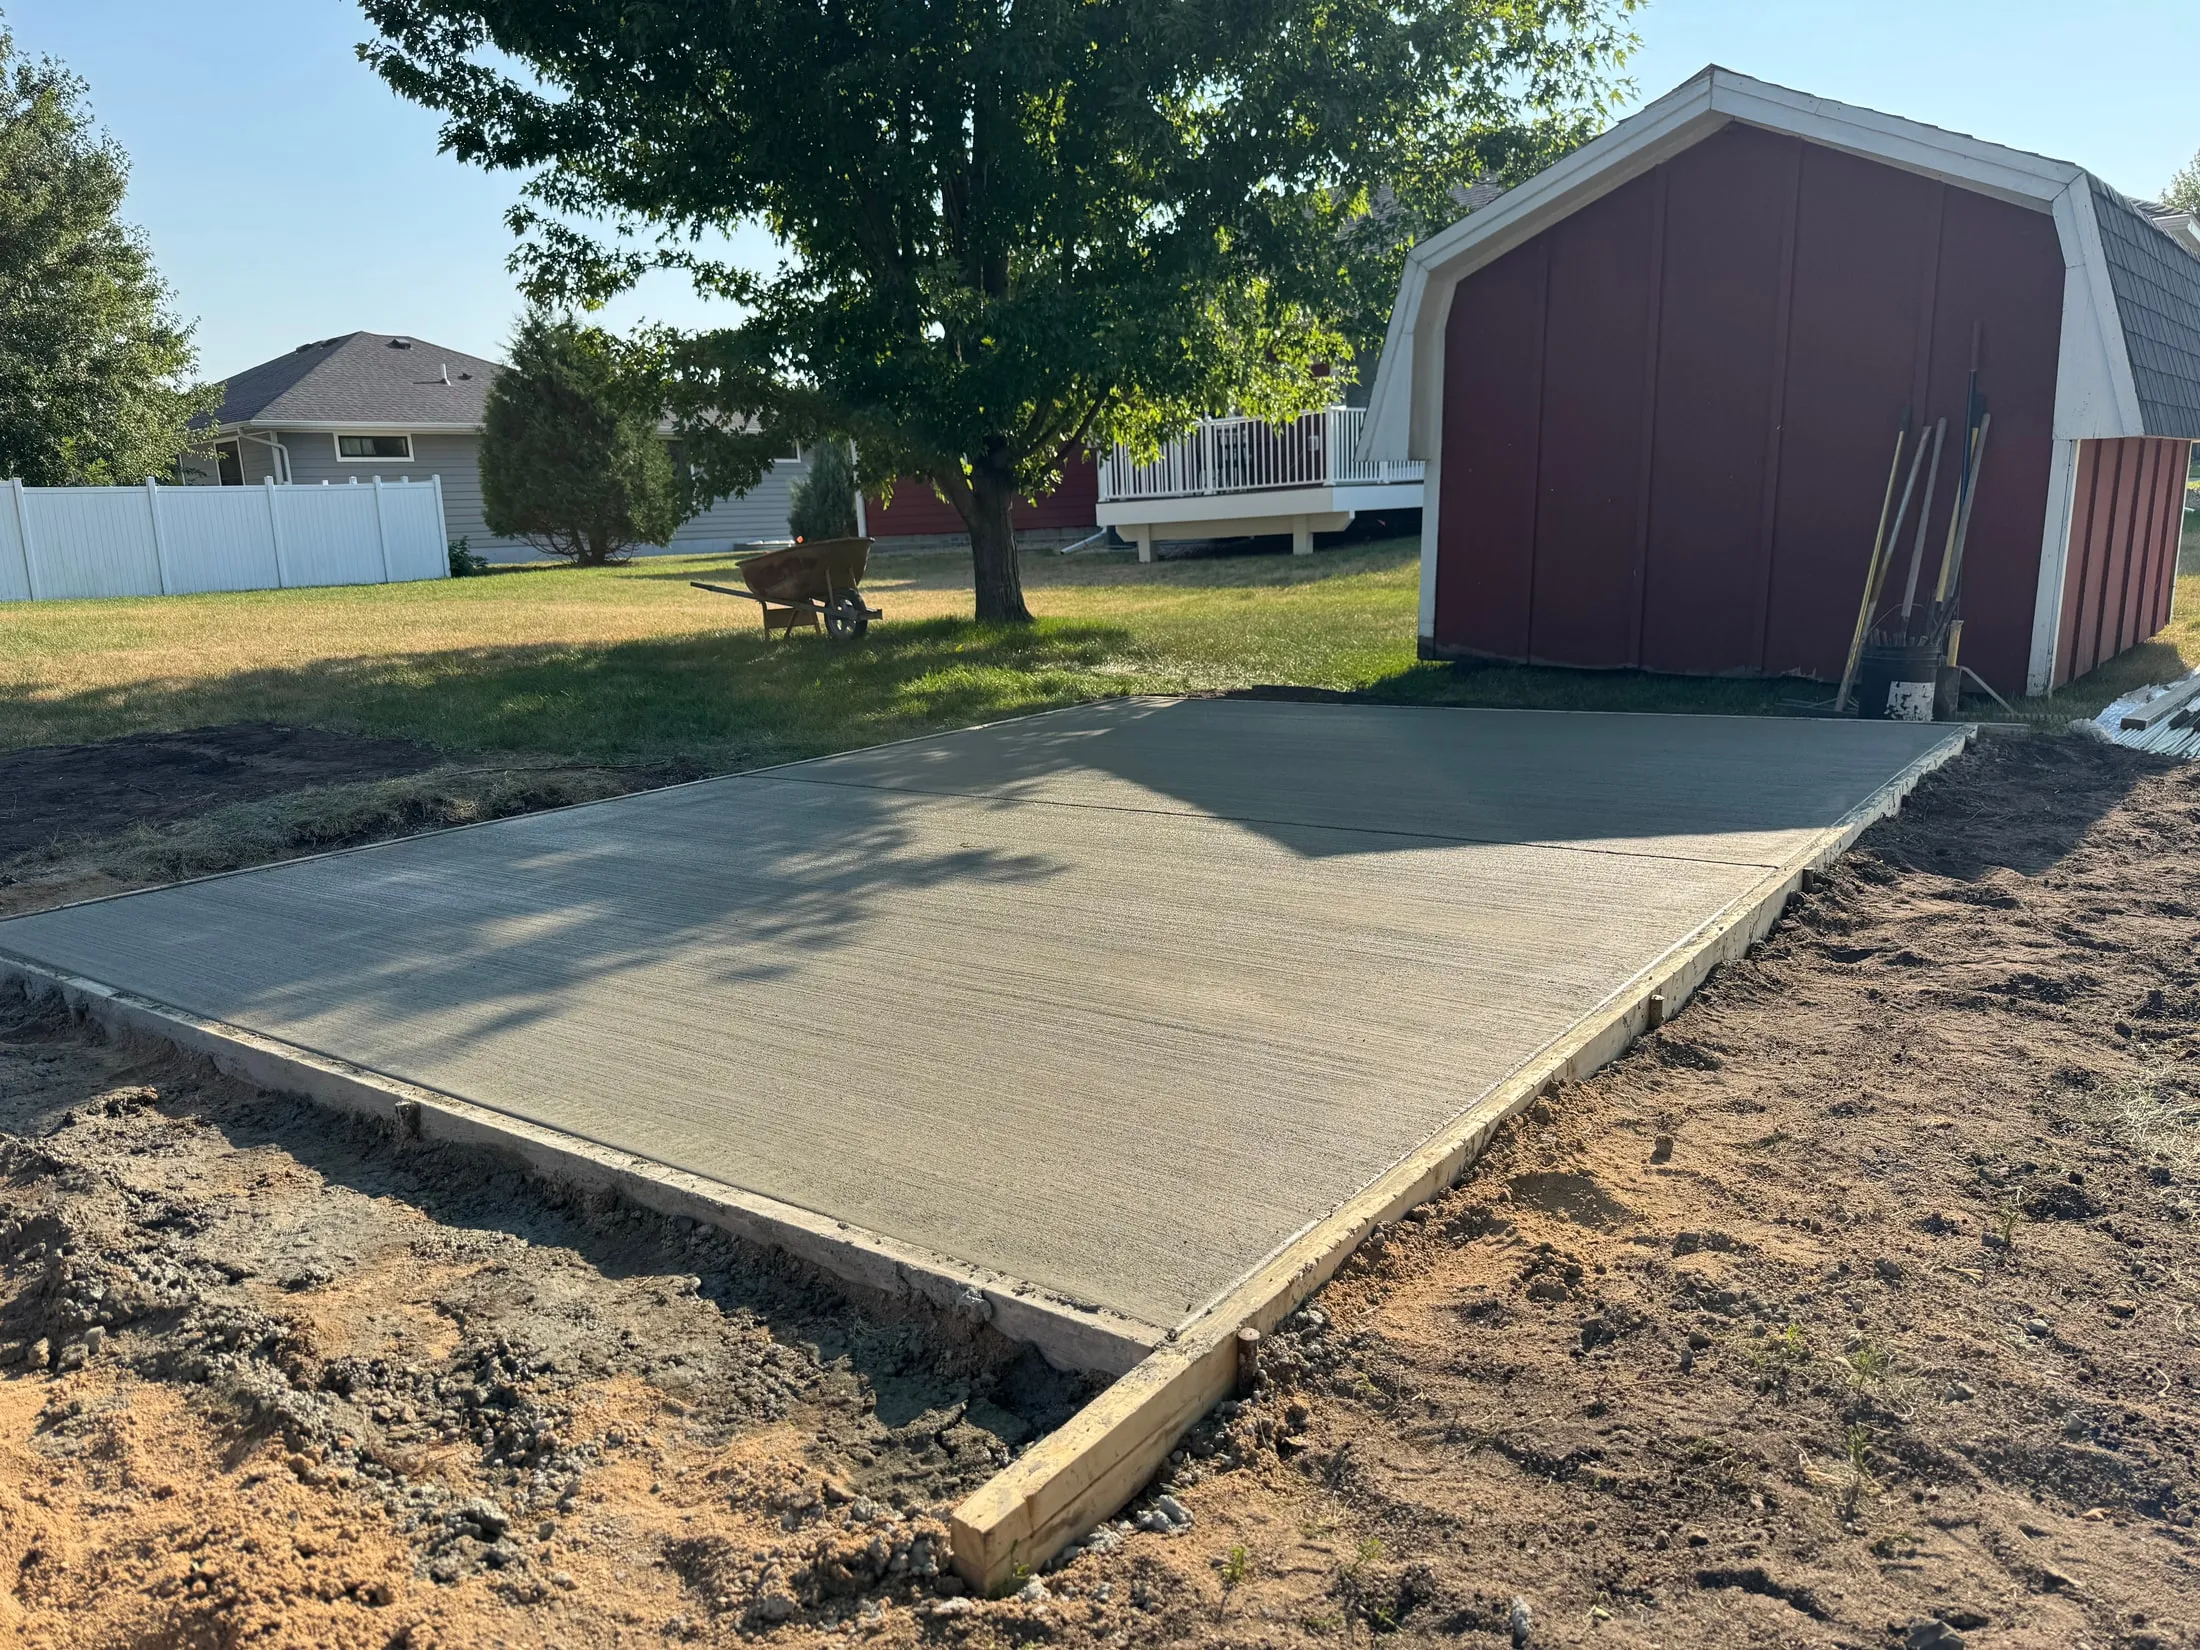
Selected portfolio / fresh concrete
A newly poured concrete pad beside an existing storage building, with defined edges and a usable footprint.
View the project & media →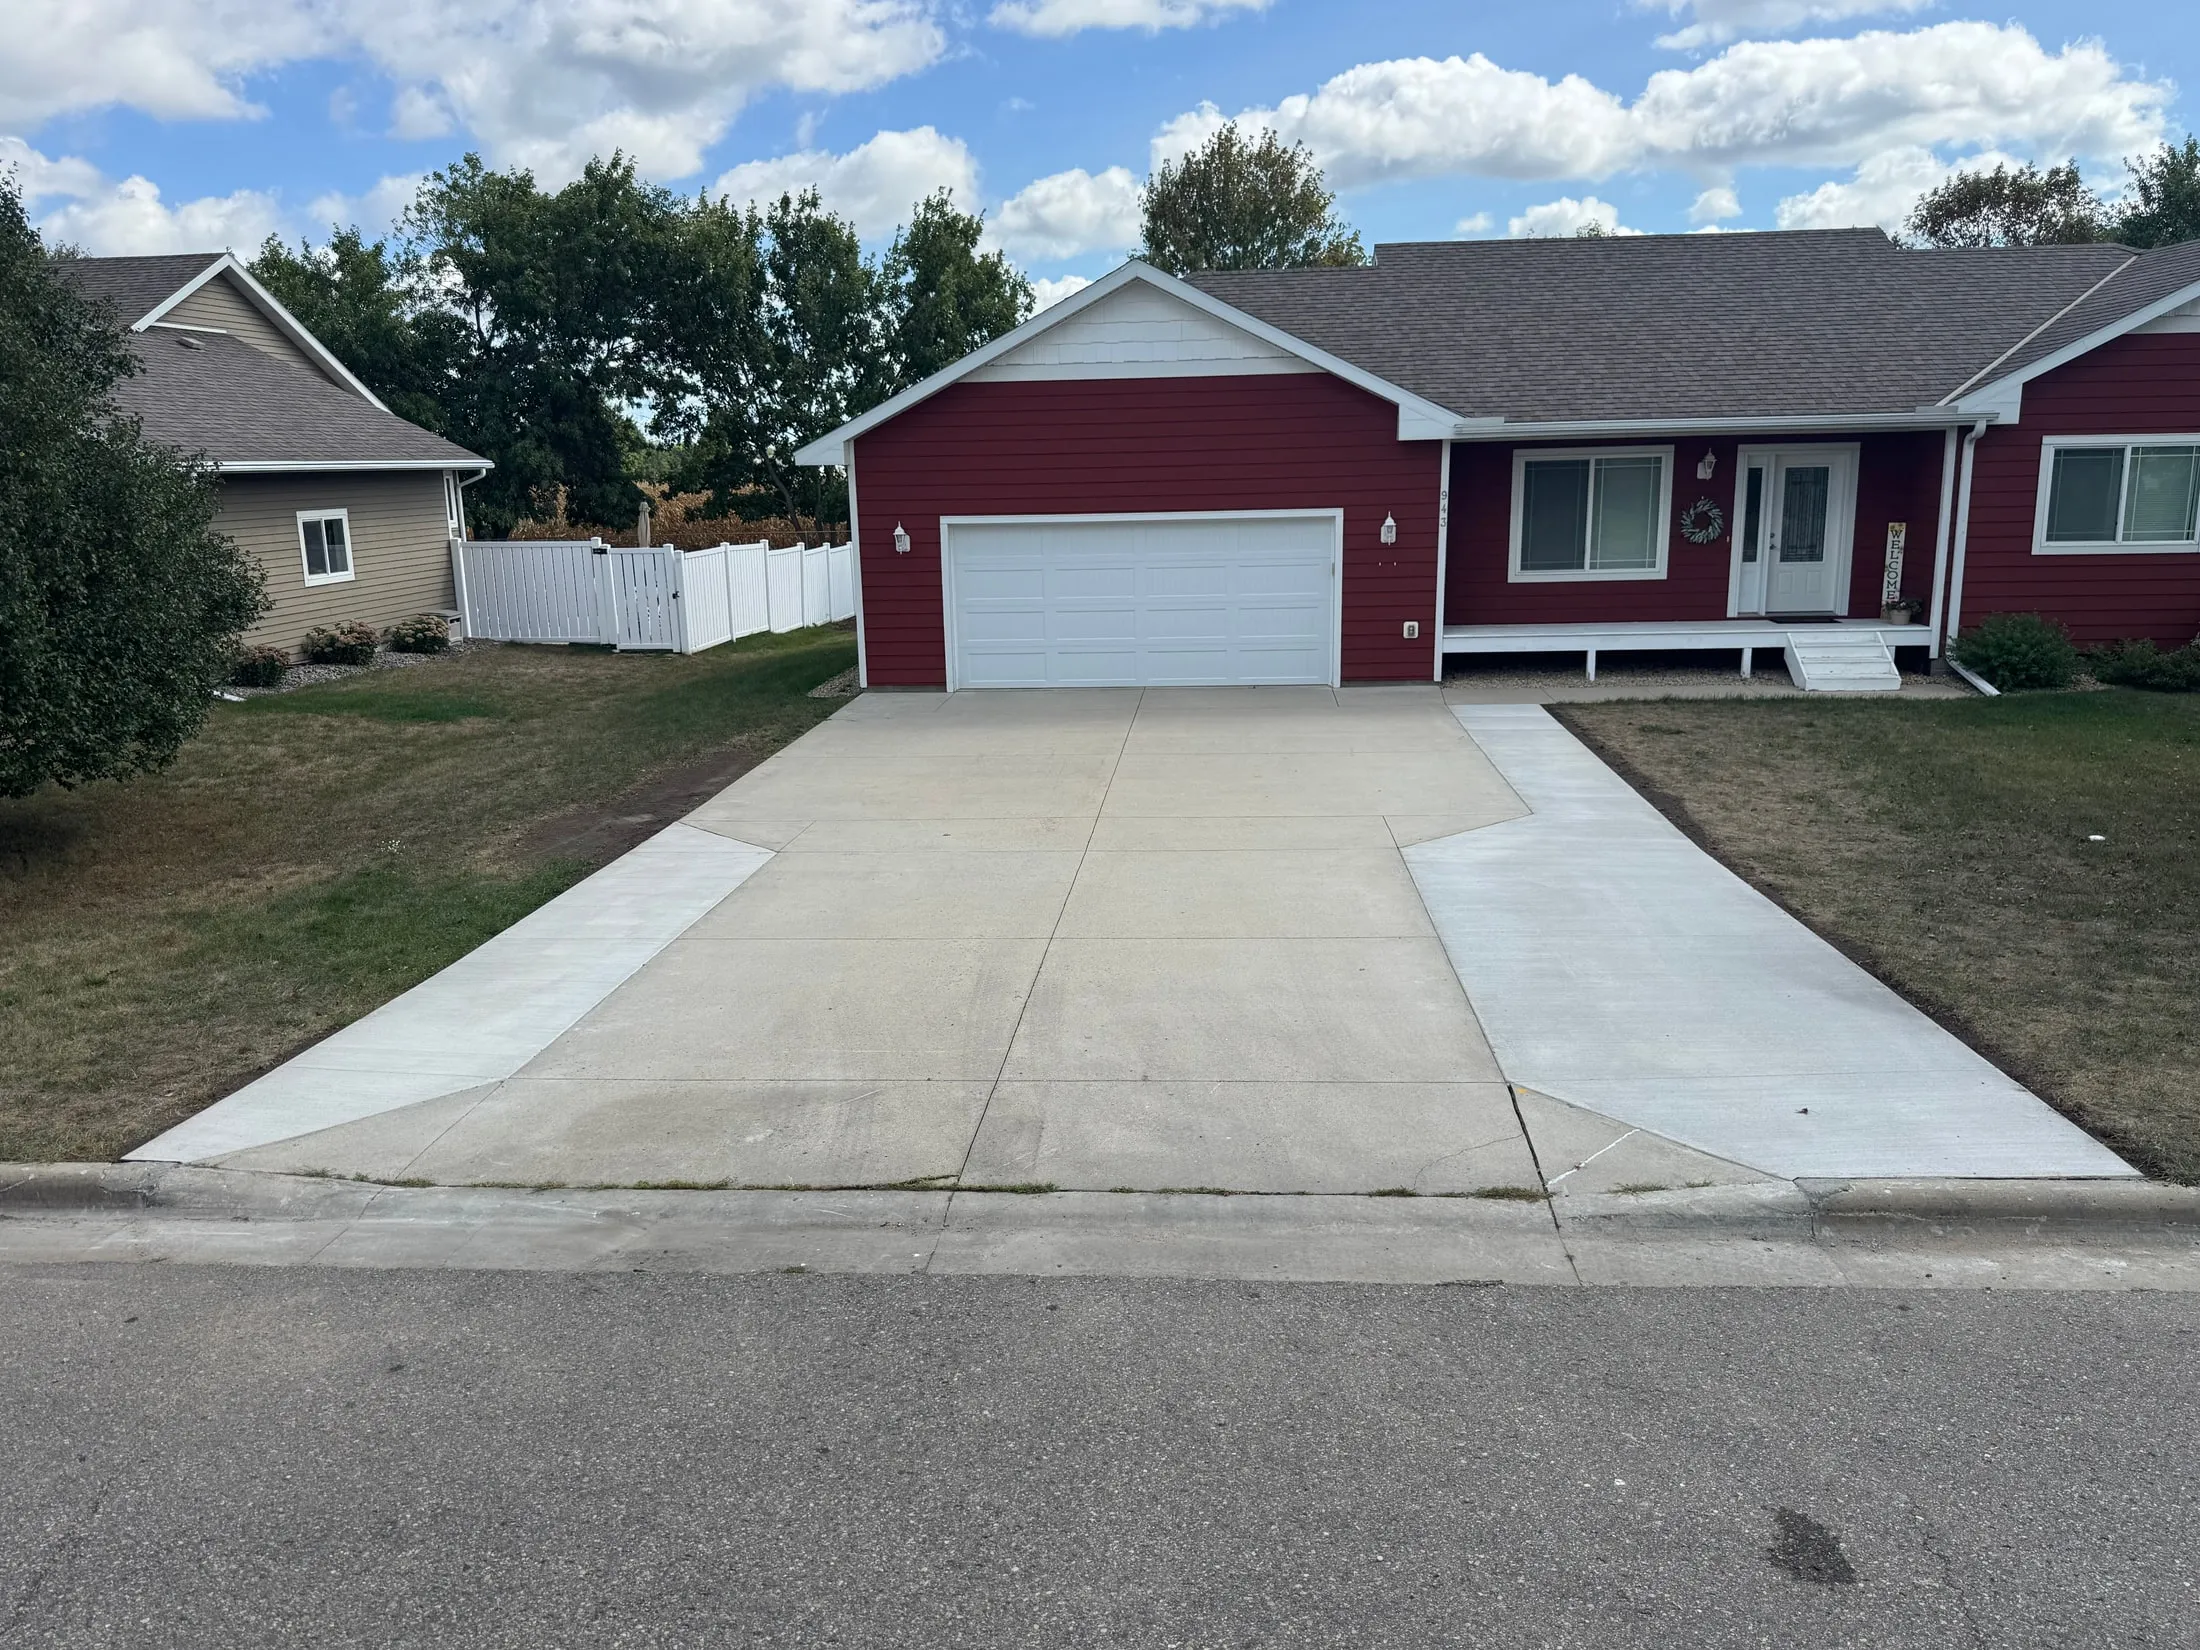
Selected portfolio / before / after
Before and after views of the same home’s concrete driveway.
View the project & media →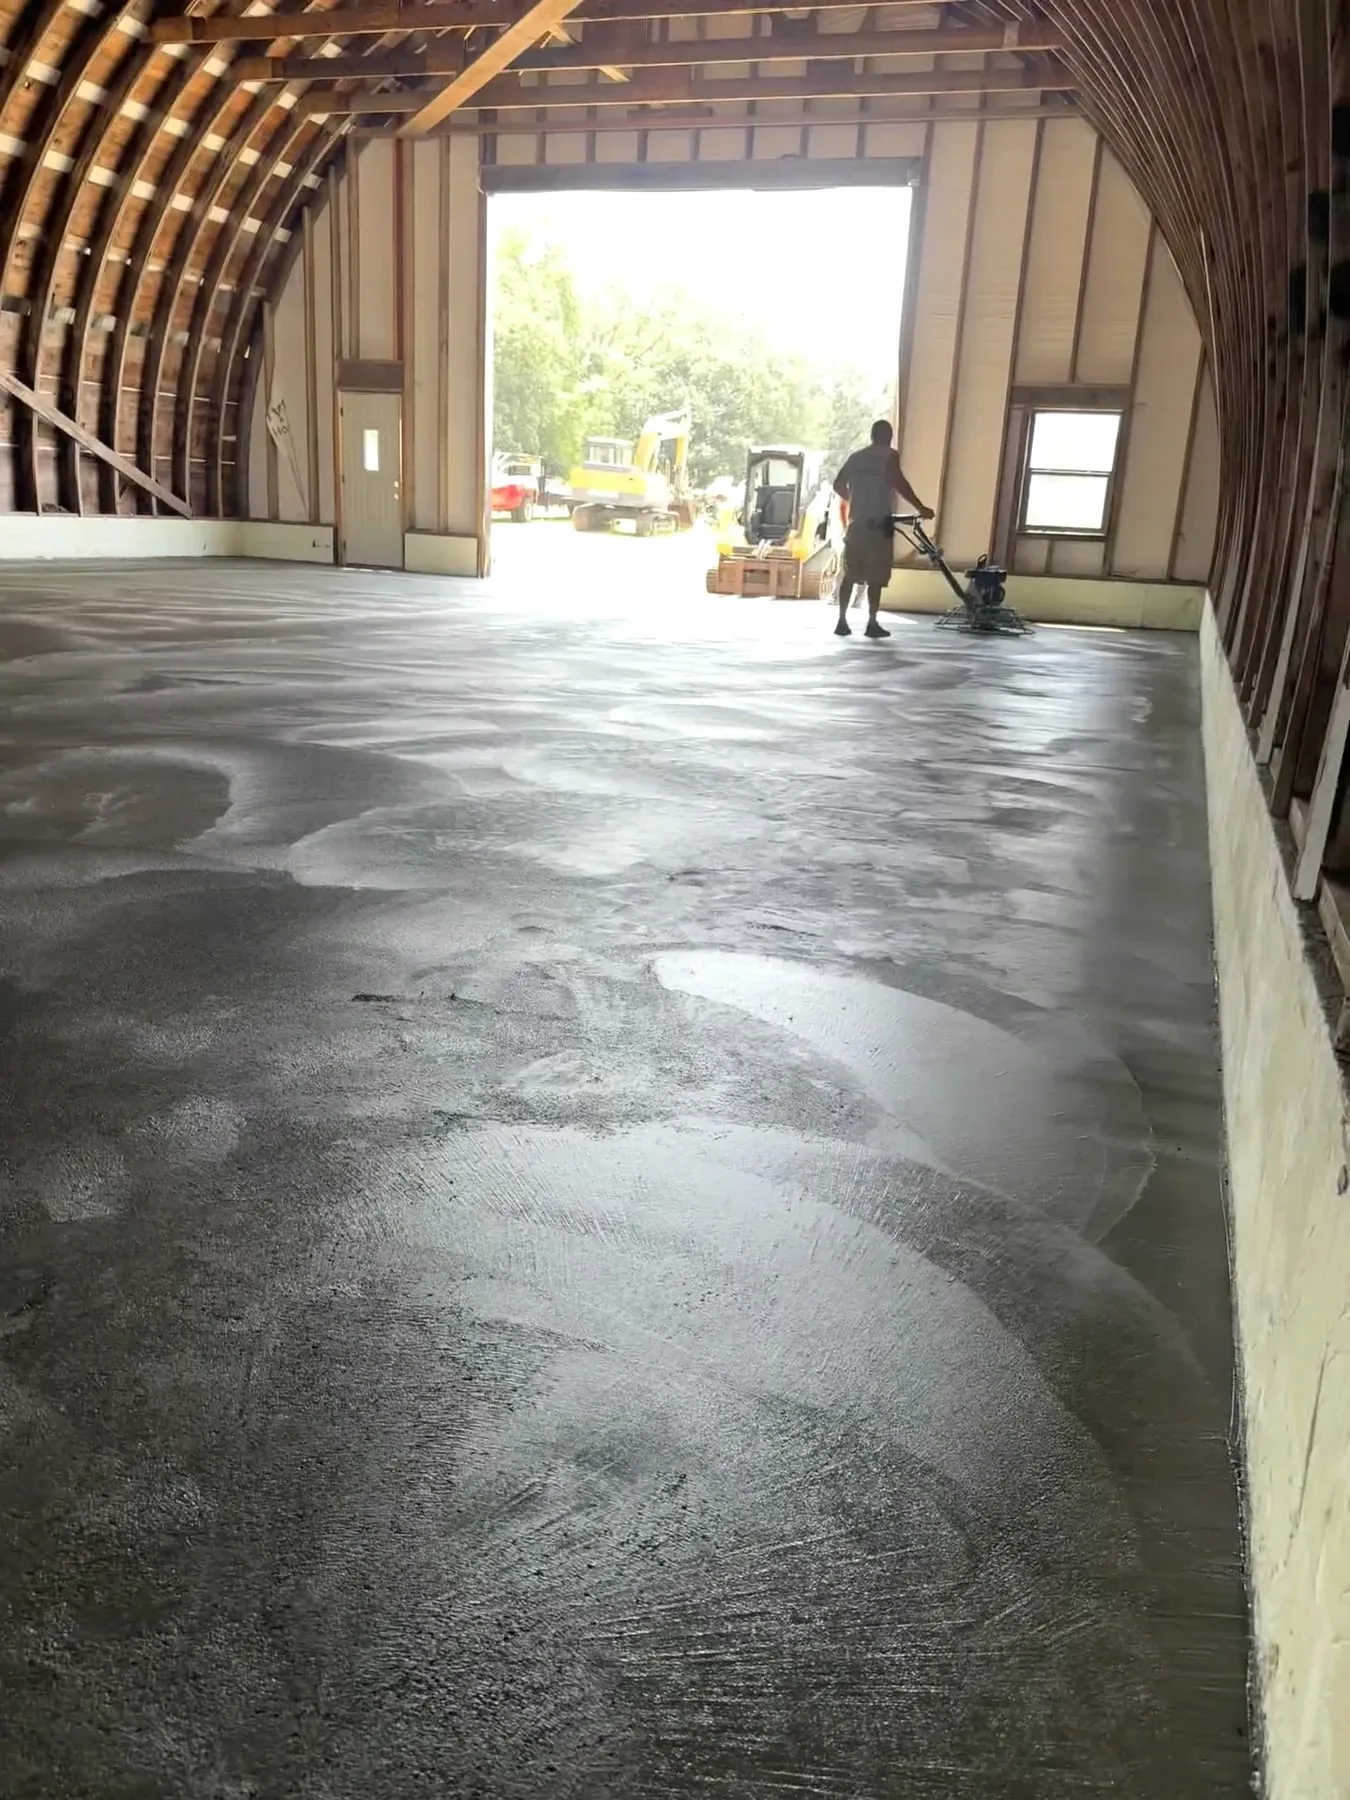
Selected portfolio / finishing (wet concrete)
Concrete floor poured and finished inside an arched Quonset building, with a separate exterior apron pour at the entrance.
View the project & media →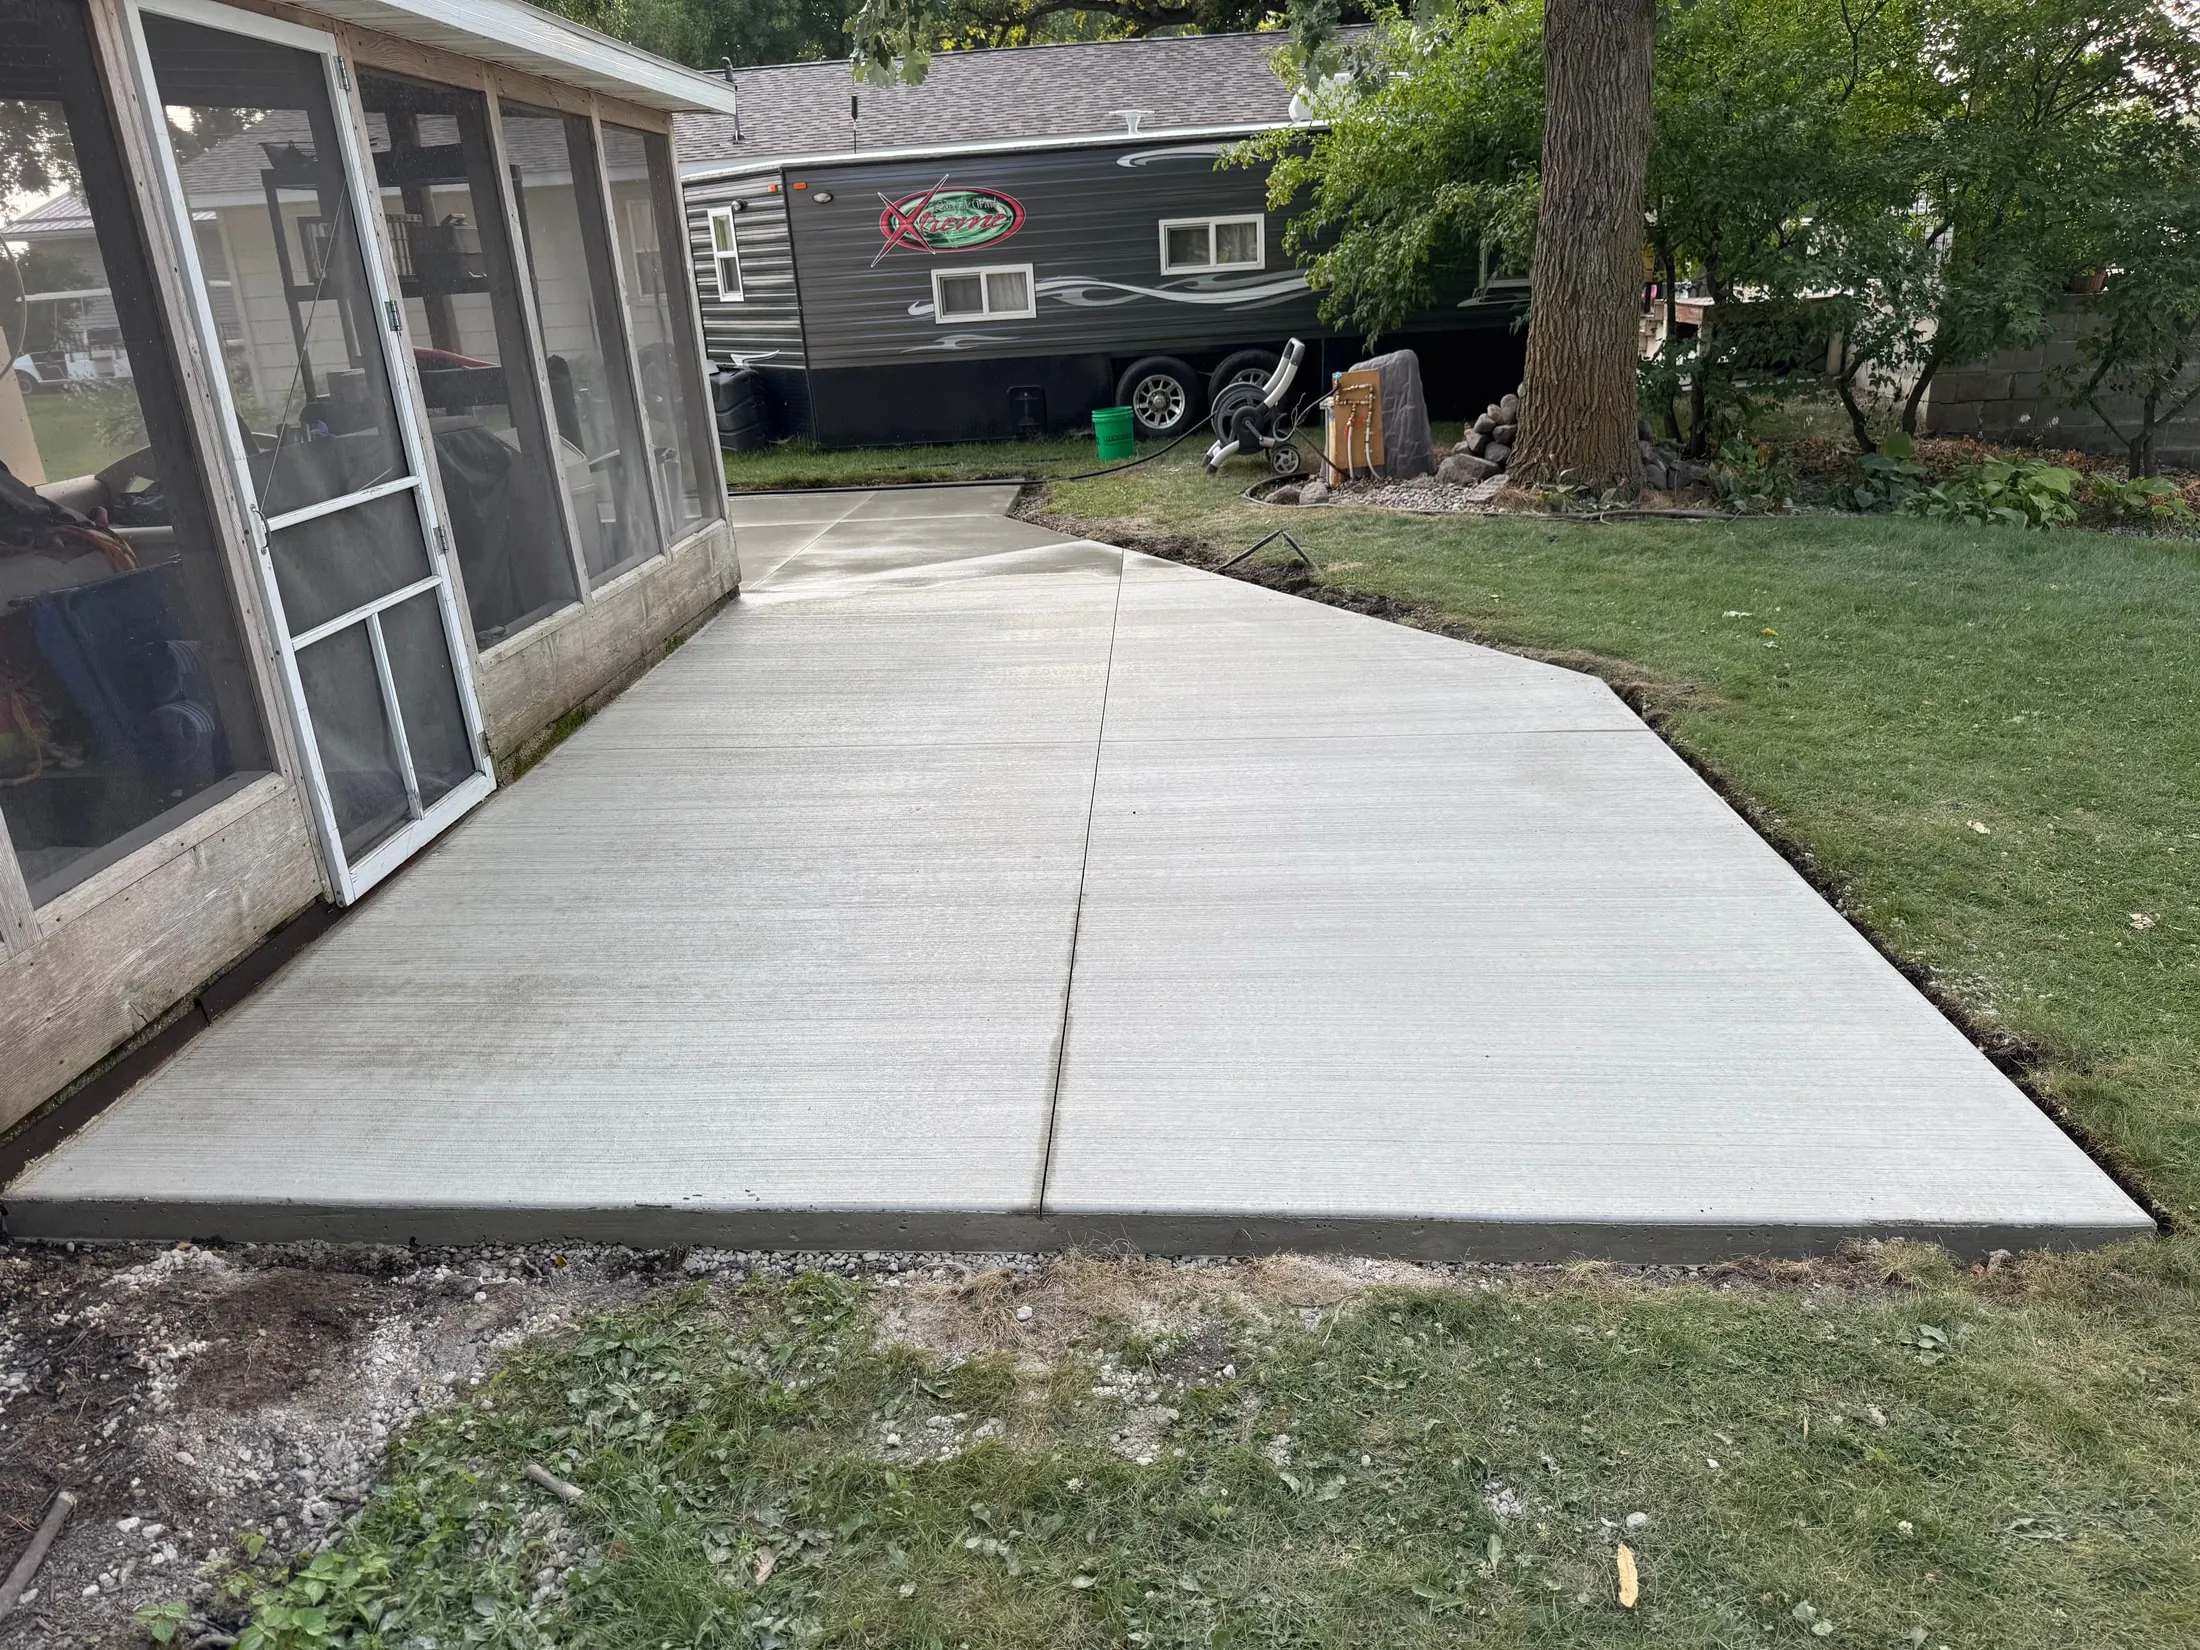
Selected portfolio / installation
Concrete wraps around the screened porch with a curved outside edge.
View the project & media →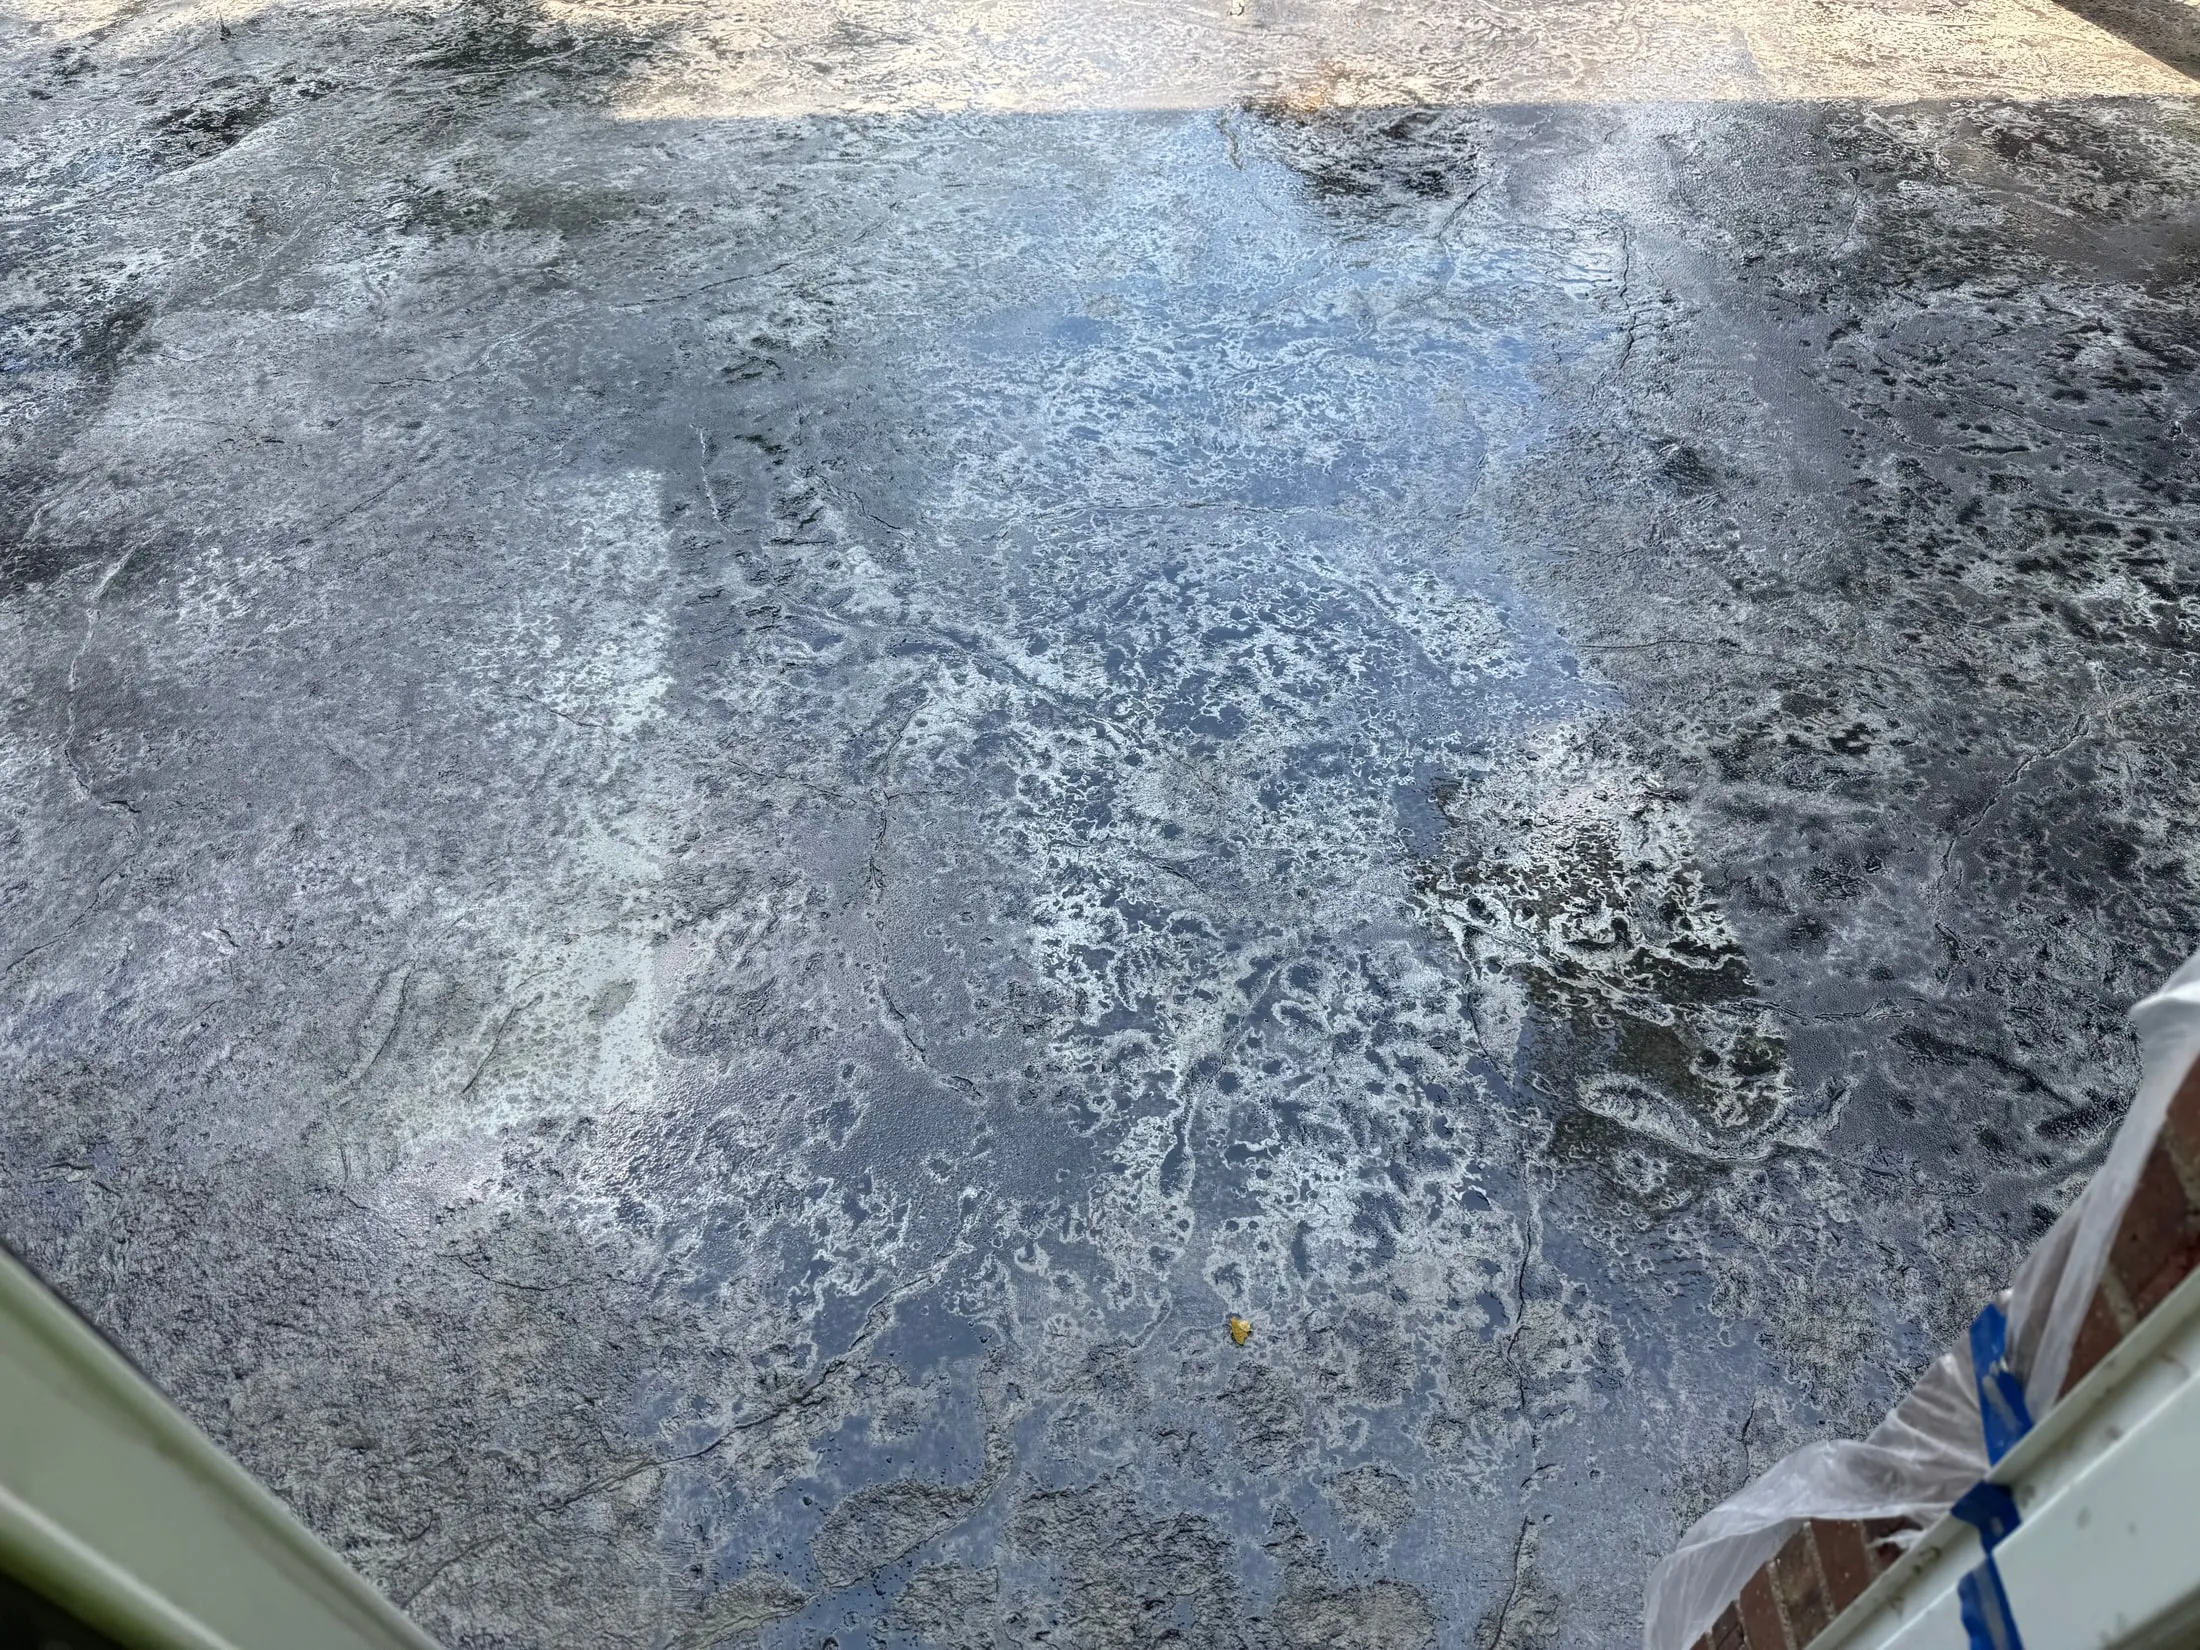
Selected portfolio / surface detail
A textured concrete patio alongside the home. Surface photographed during the work.
View the project & media →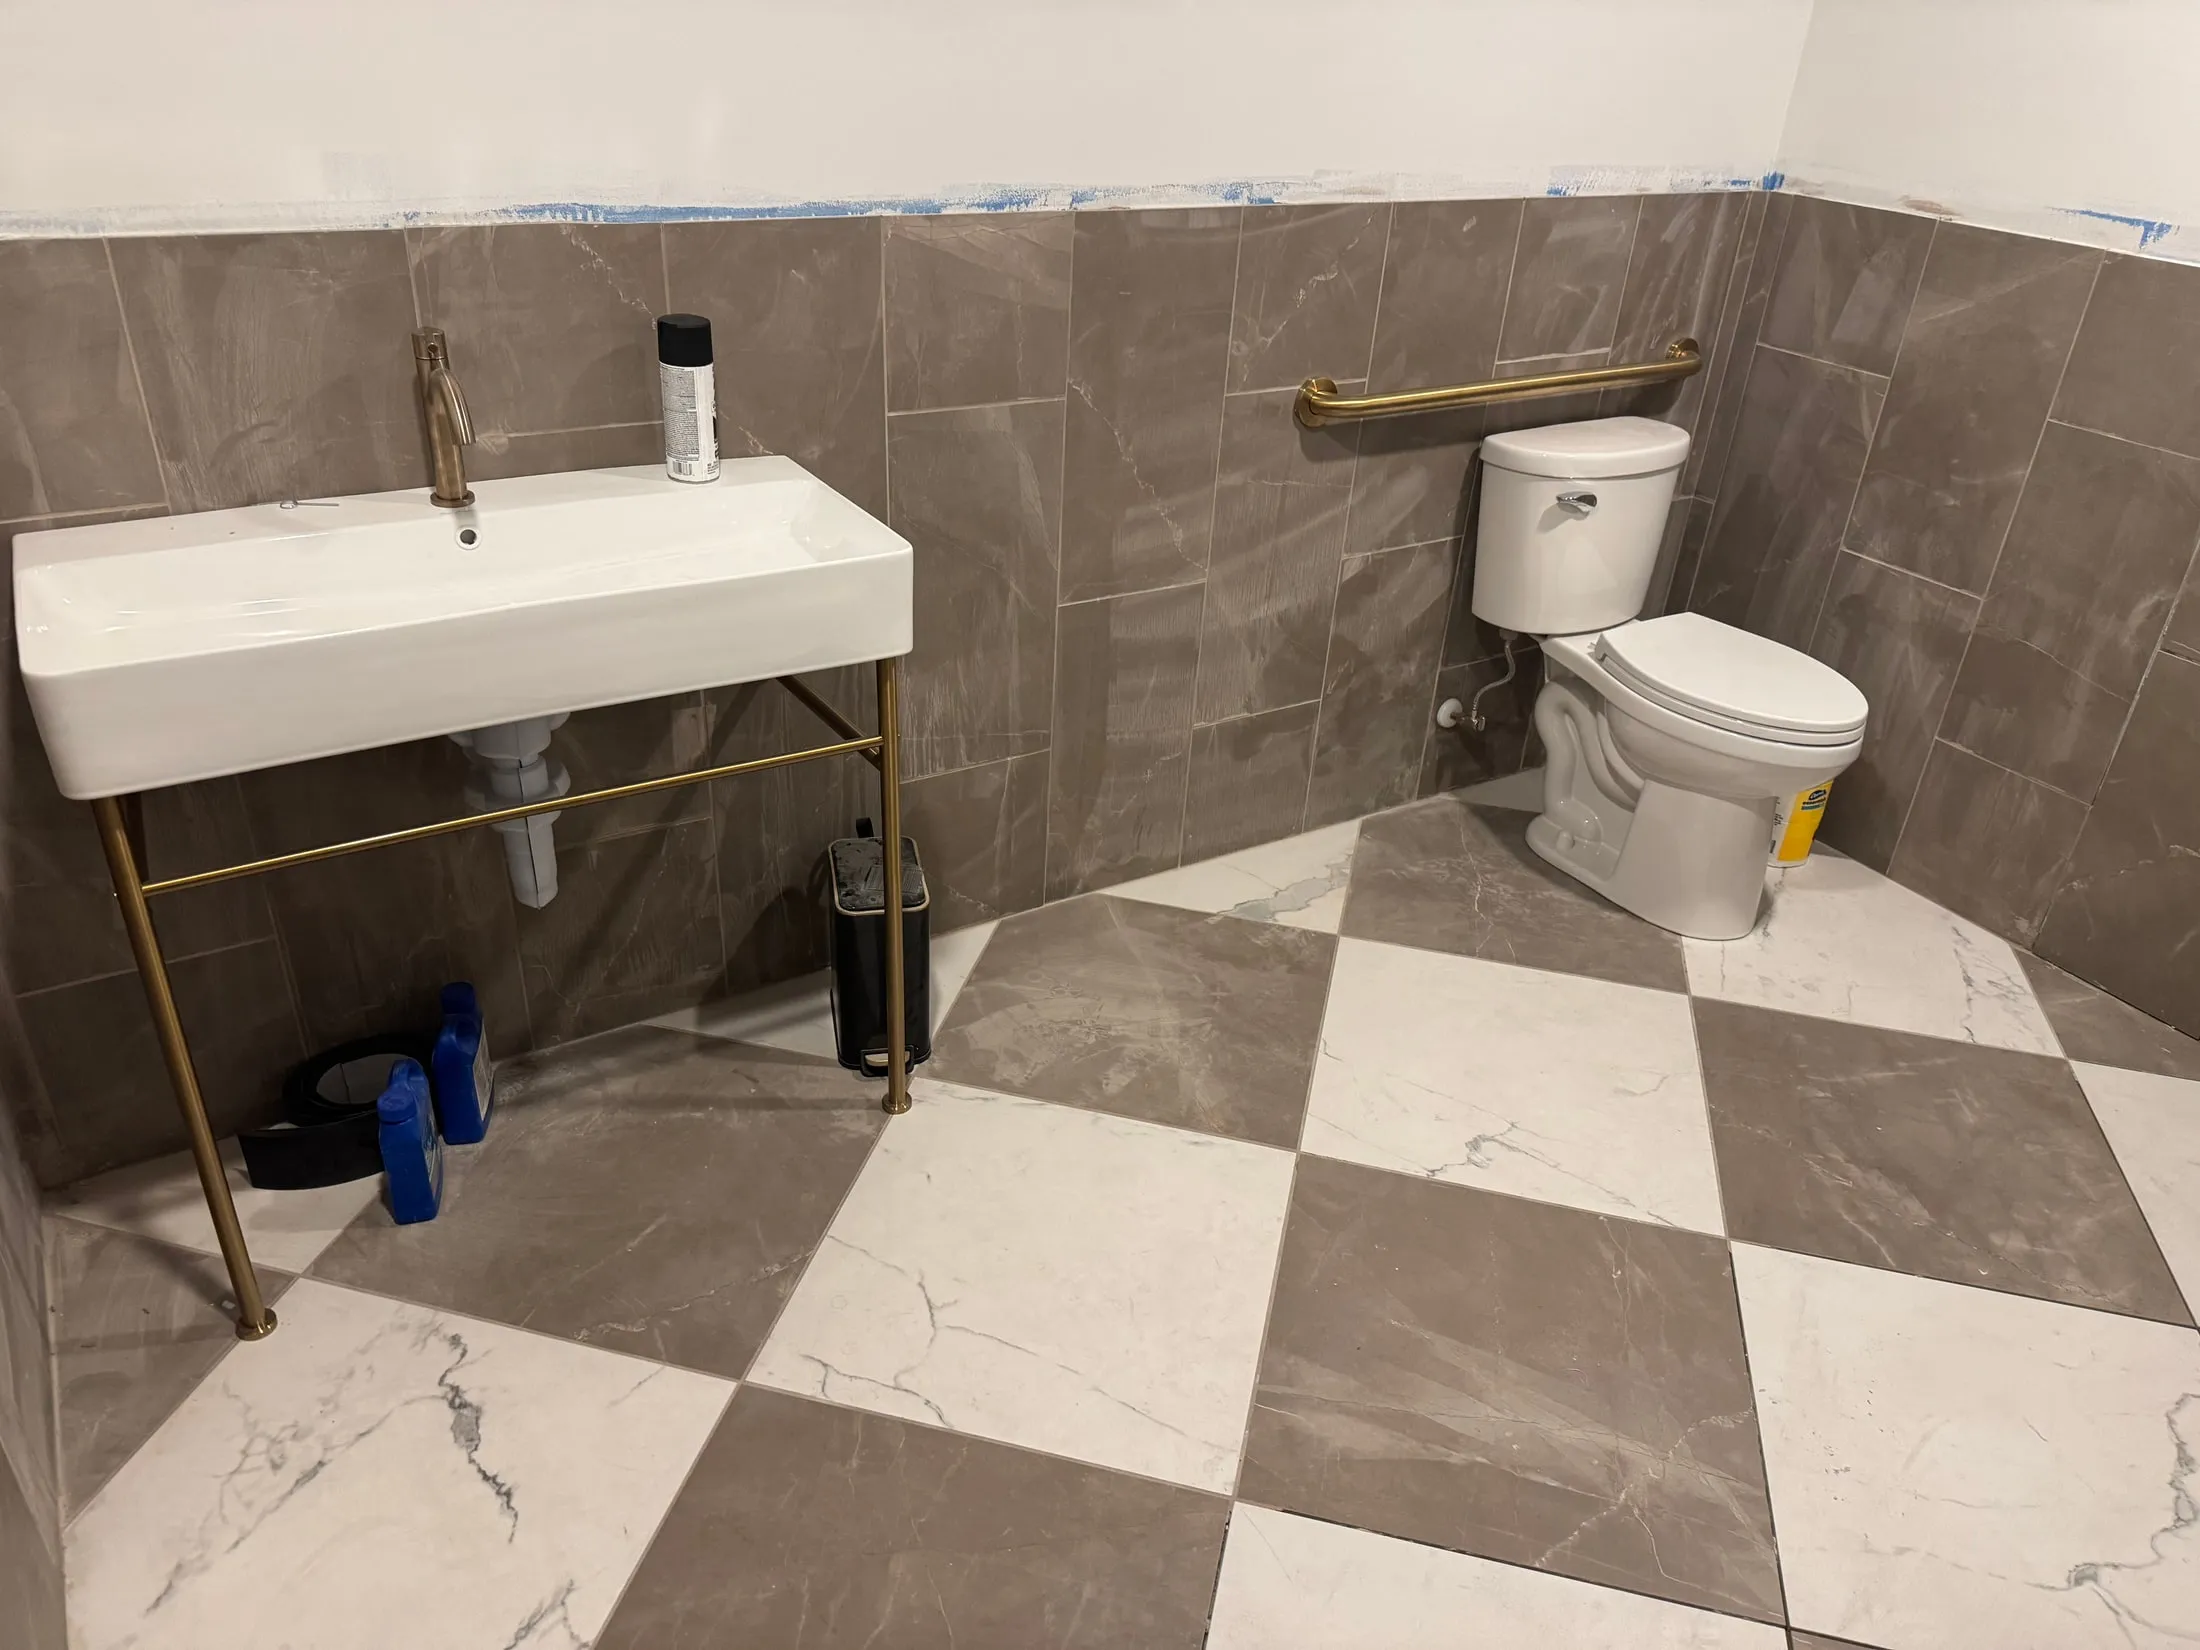
Selected portfolio / tile installation
Checkerboard floors and coordinated wall tile at Tannin & Oak. A local 2026 craftsmanship project; finishing work is visible in these views.
View the project & media →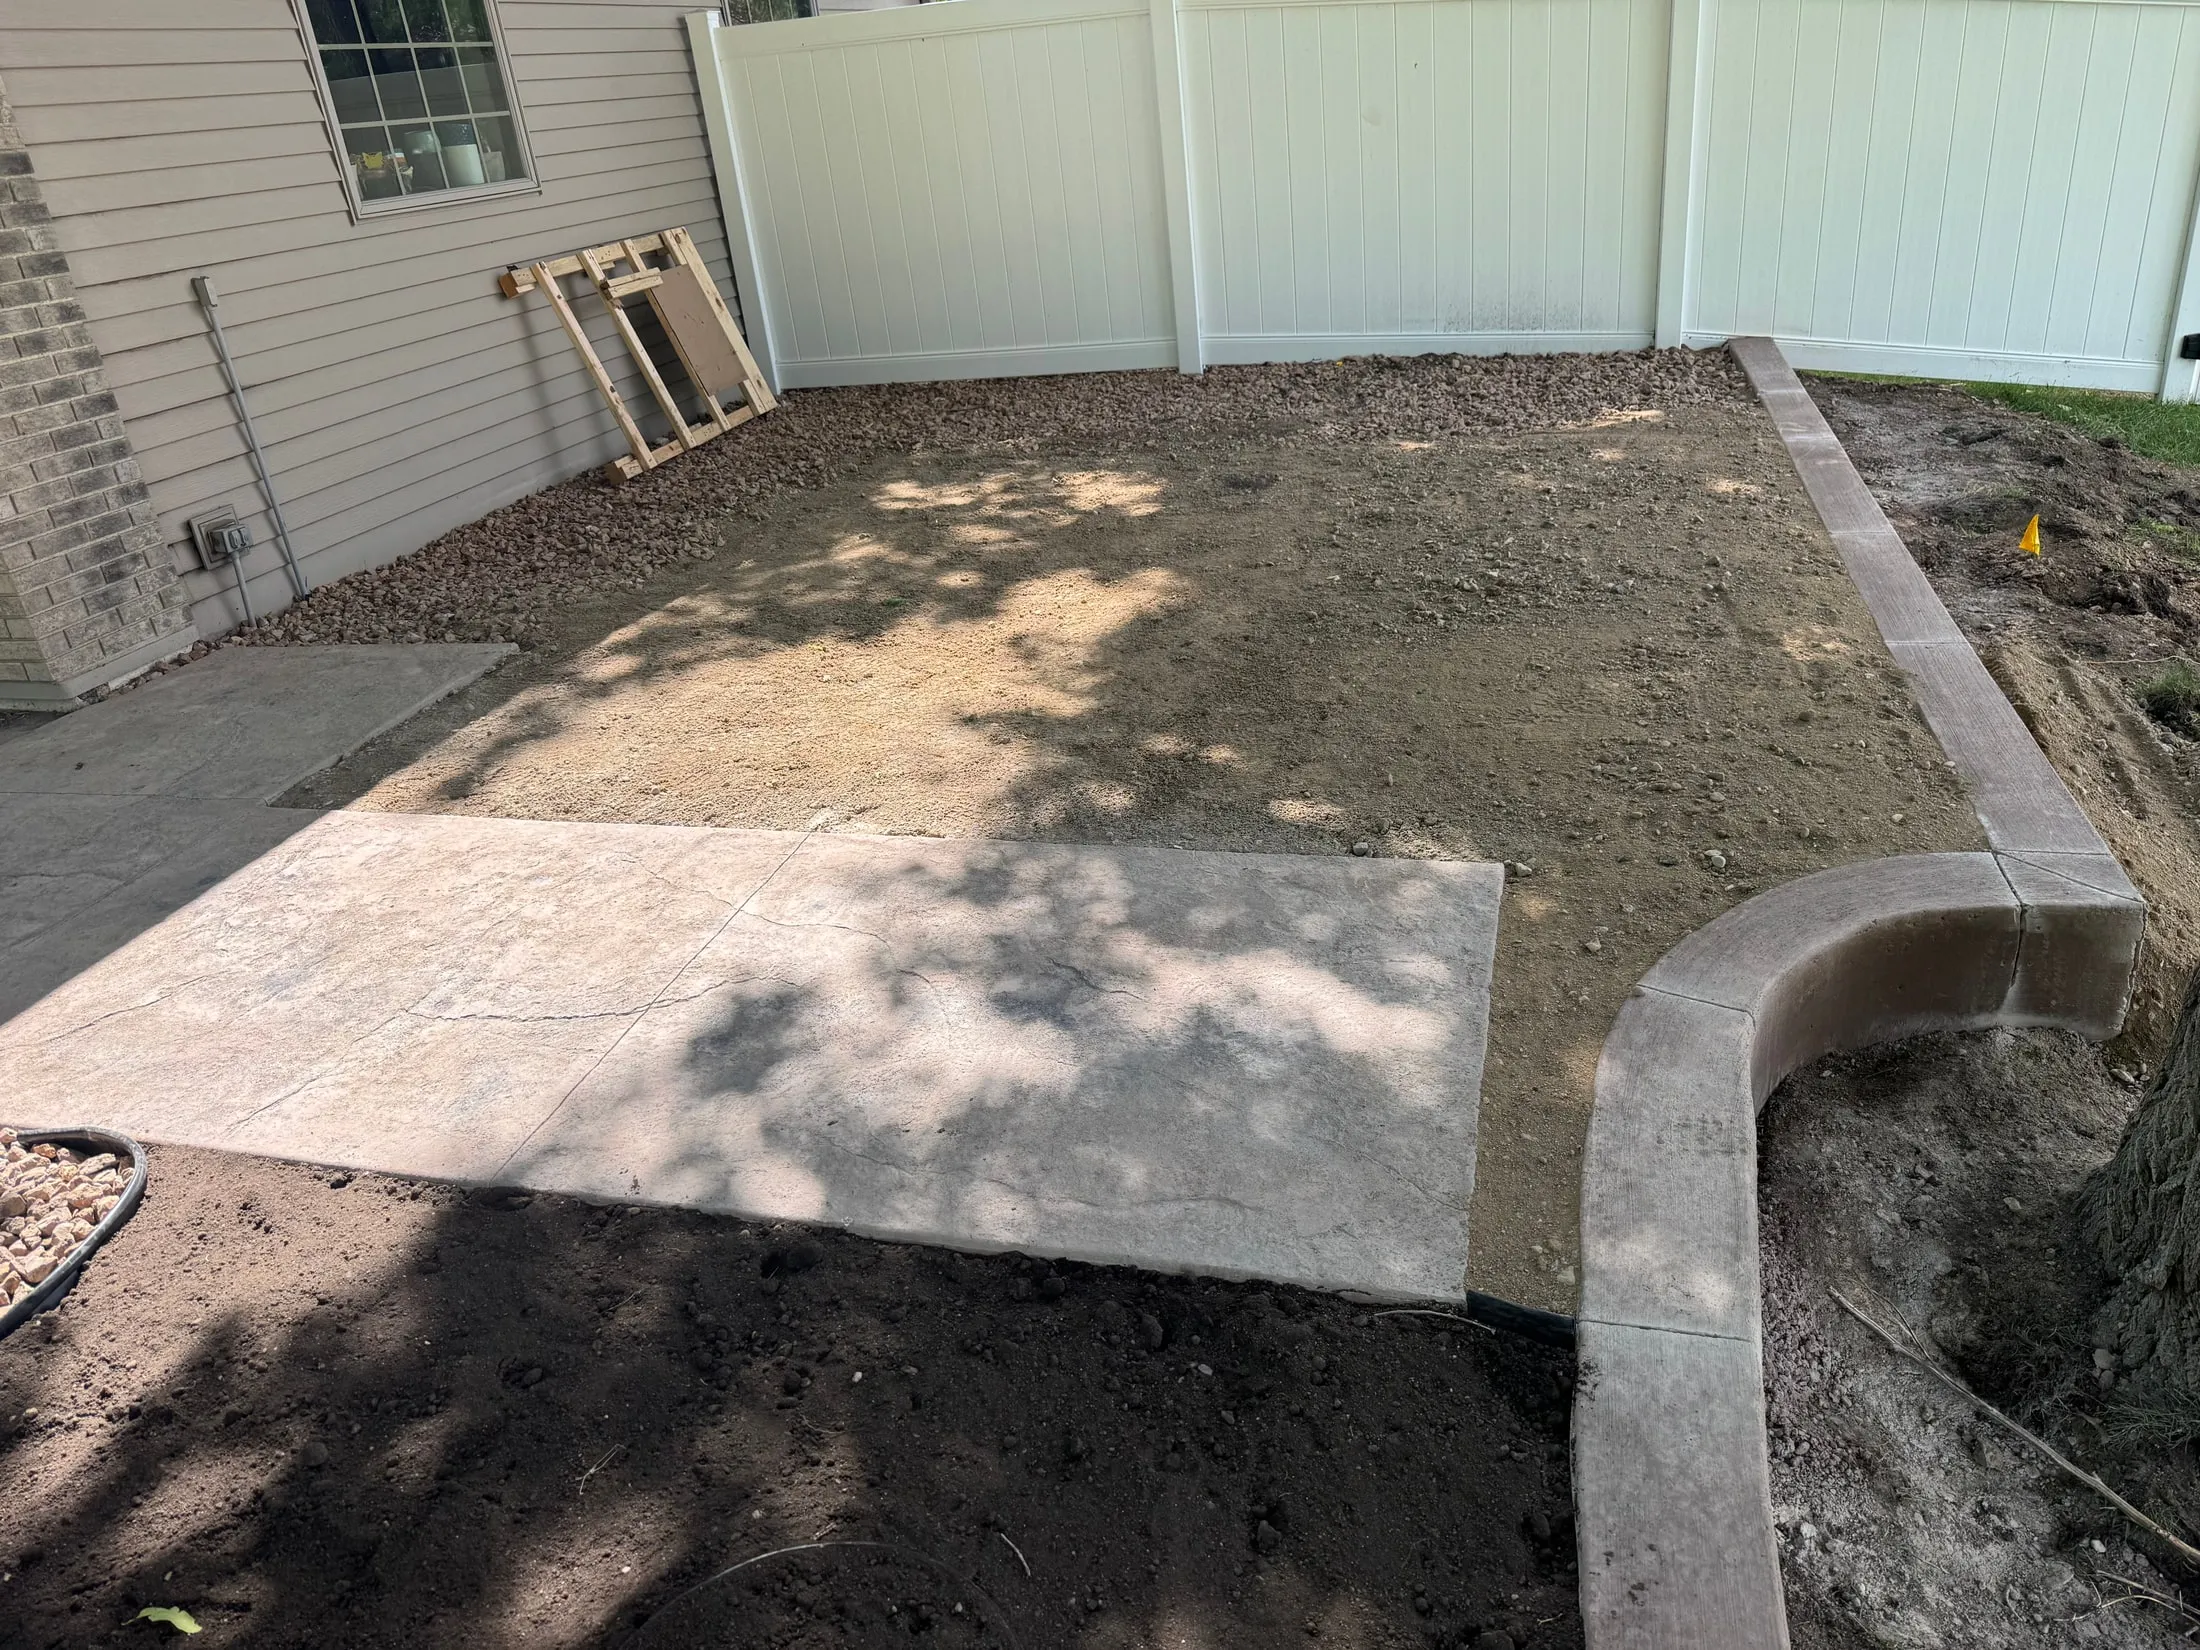
Selected portfolio / preparation
A prepared area beside an existing outbuilding and concrete edge.
View the project & media →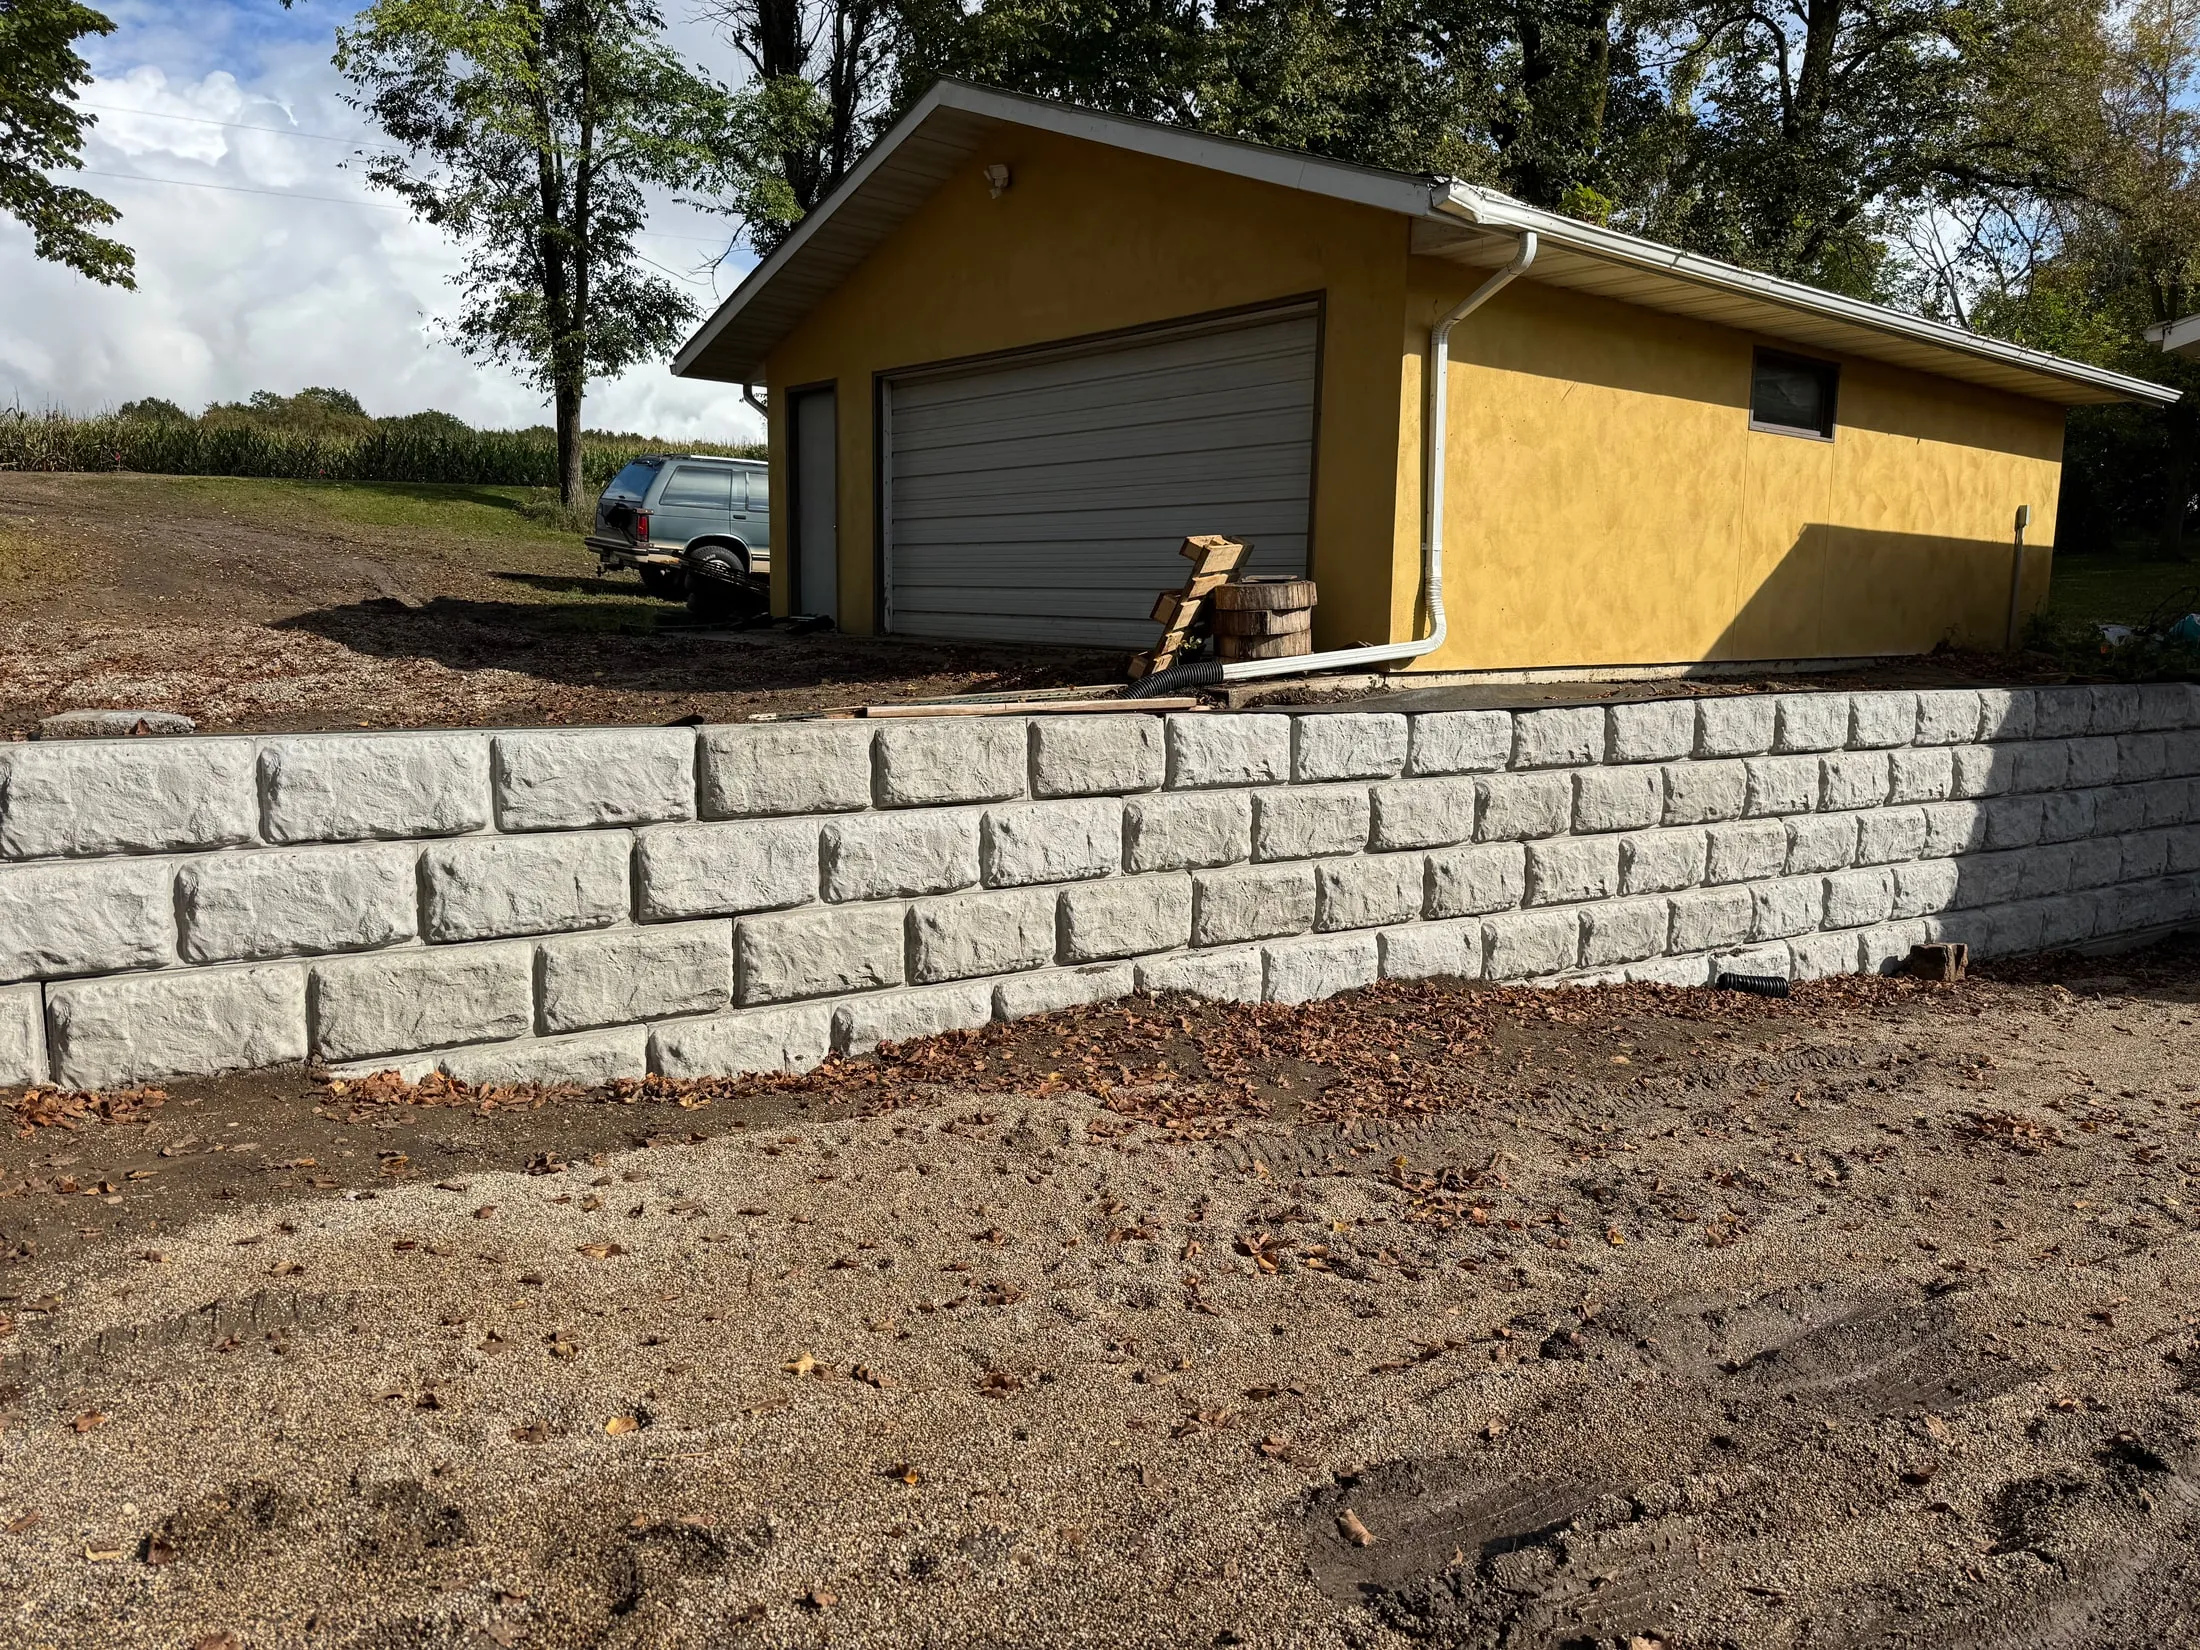
Selected portfolio / wall installation
Block retaining wall installation with surrounding yard work in progress.
View the project & media →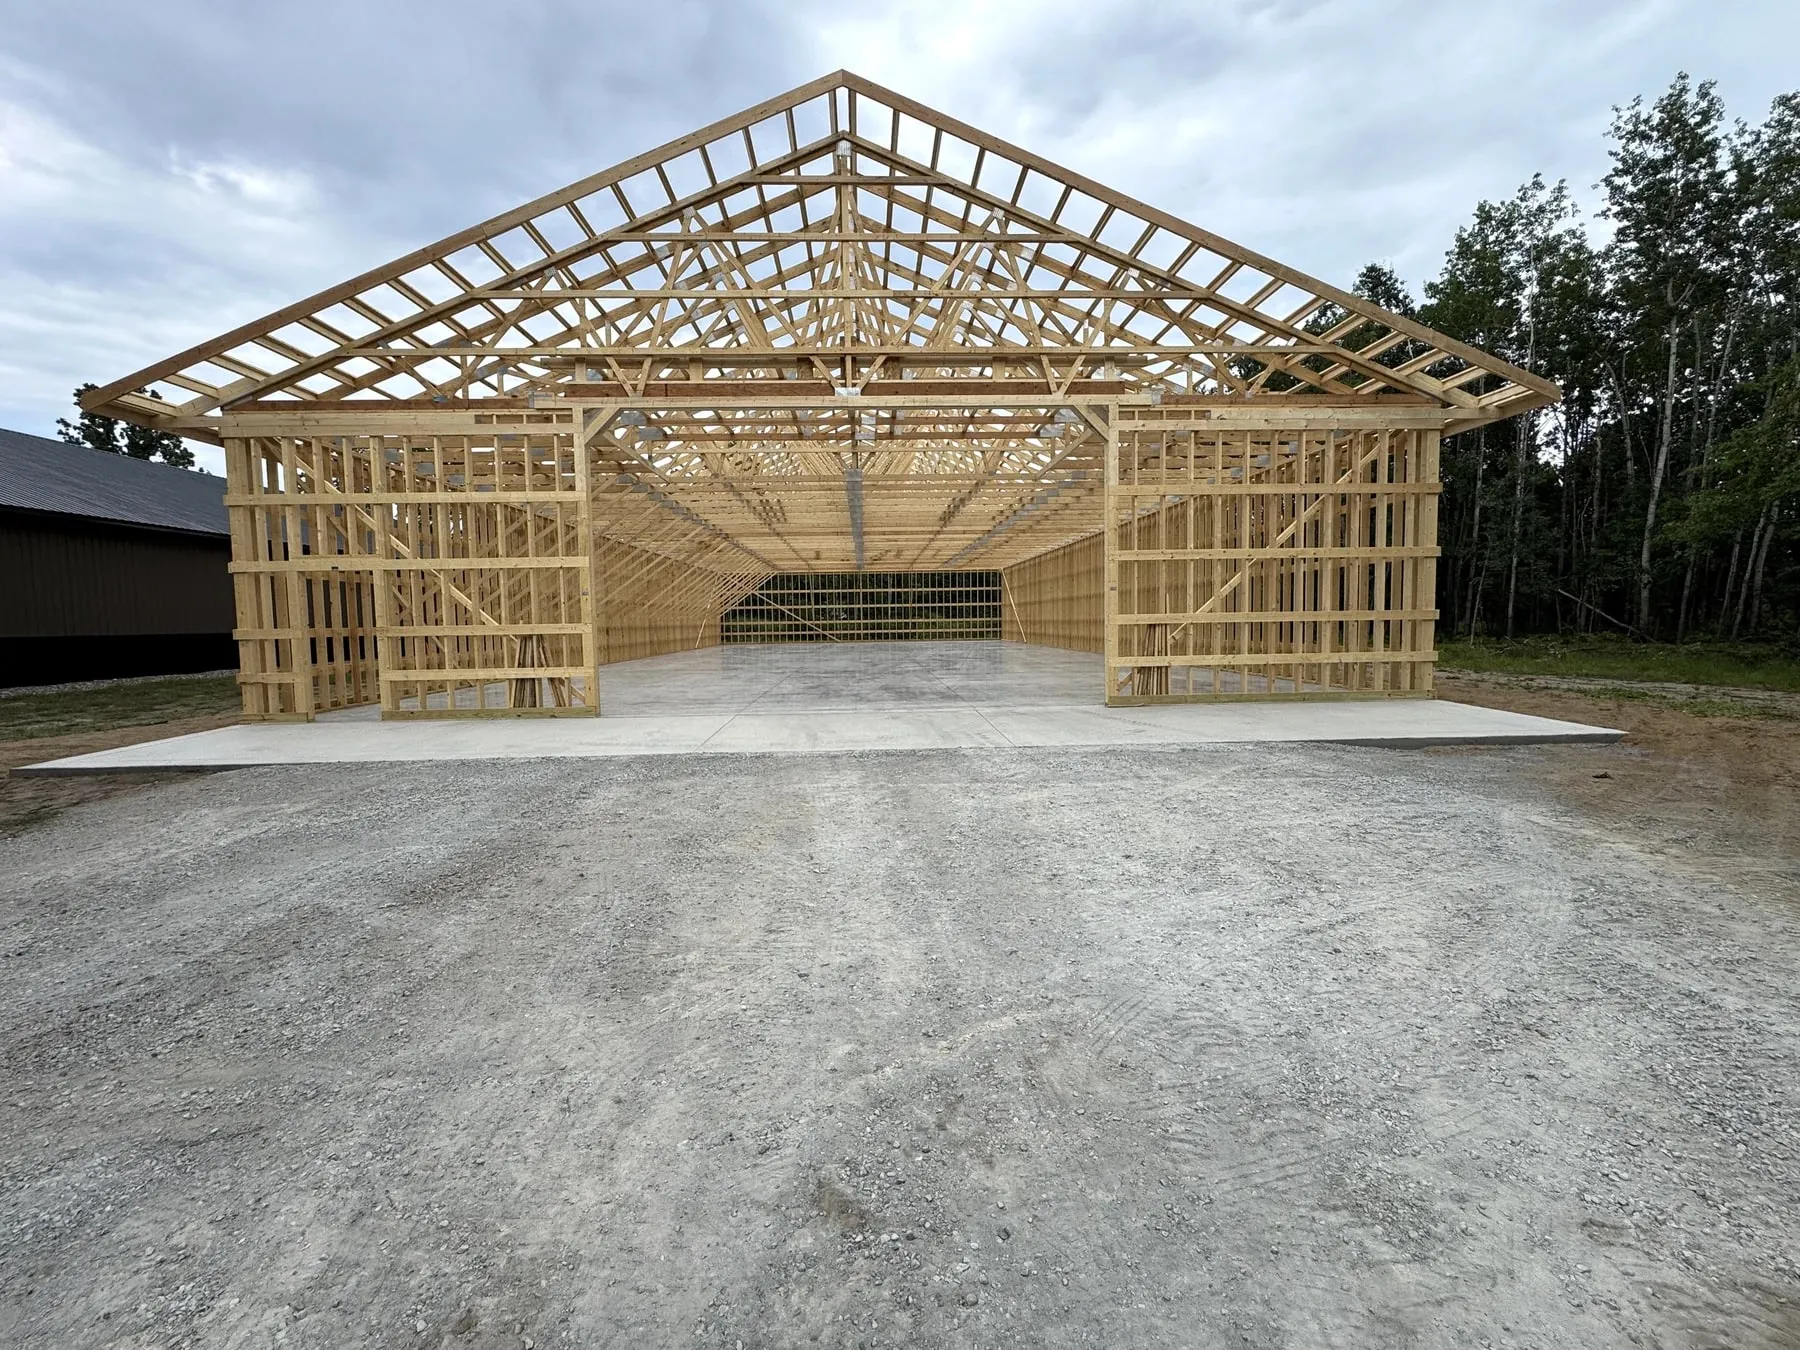
Selected portfolio / slab & building frame
Concrete floor inside a timber-framed pole shed, shown with the building frame for context — not a finished/occupied building claim.
View the project & media →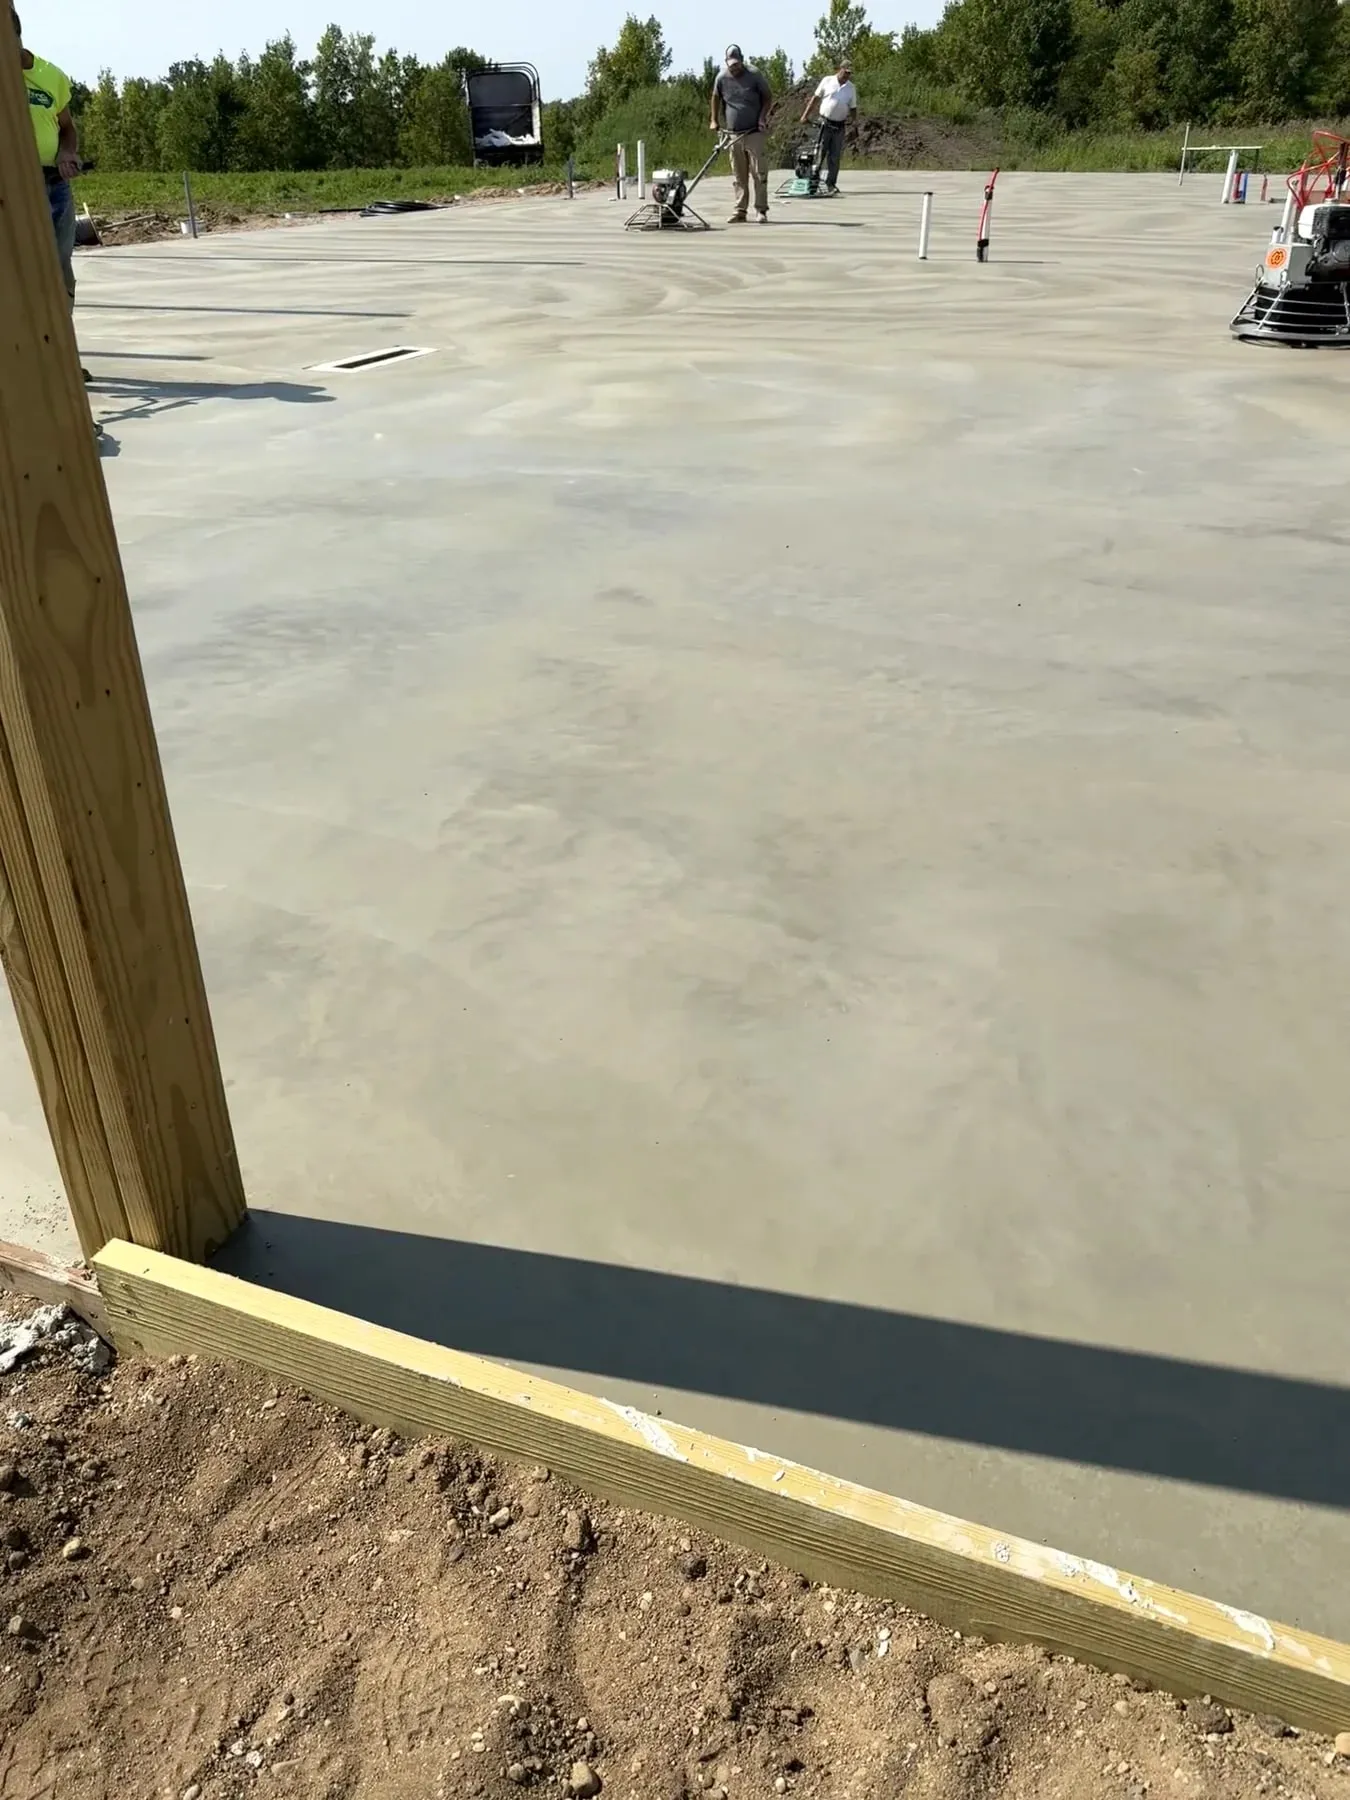
Selected portfolio / finishing (open frame)
Slab during finishing inside an open pole frame, prior to siding and enclosure.
View the project & media →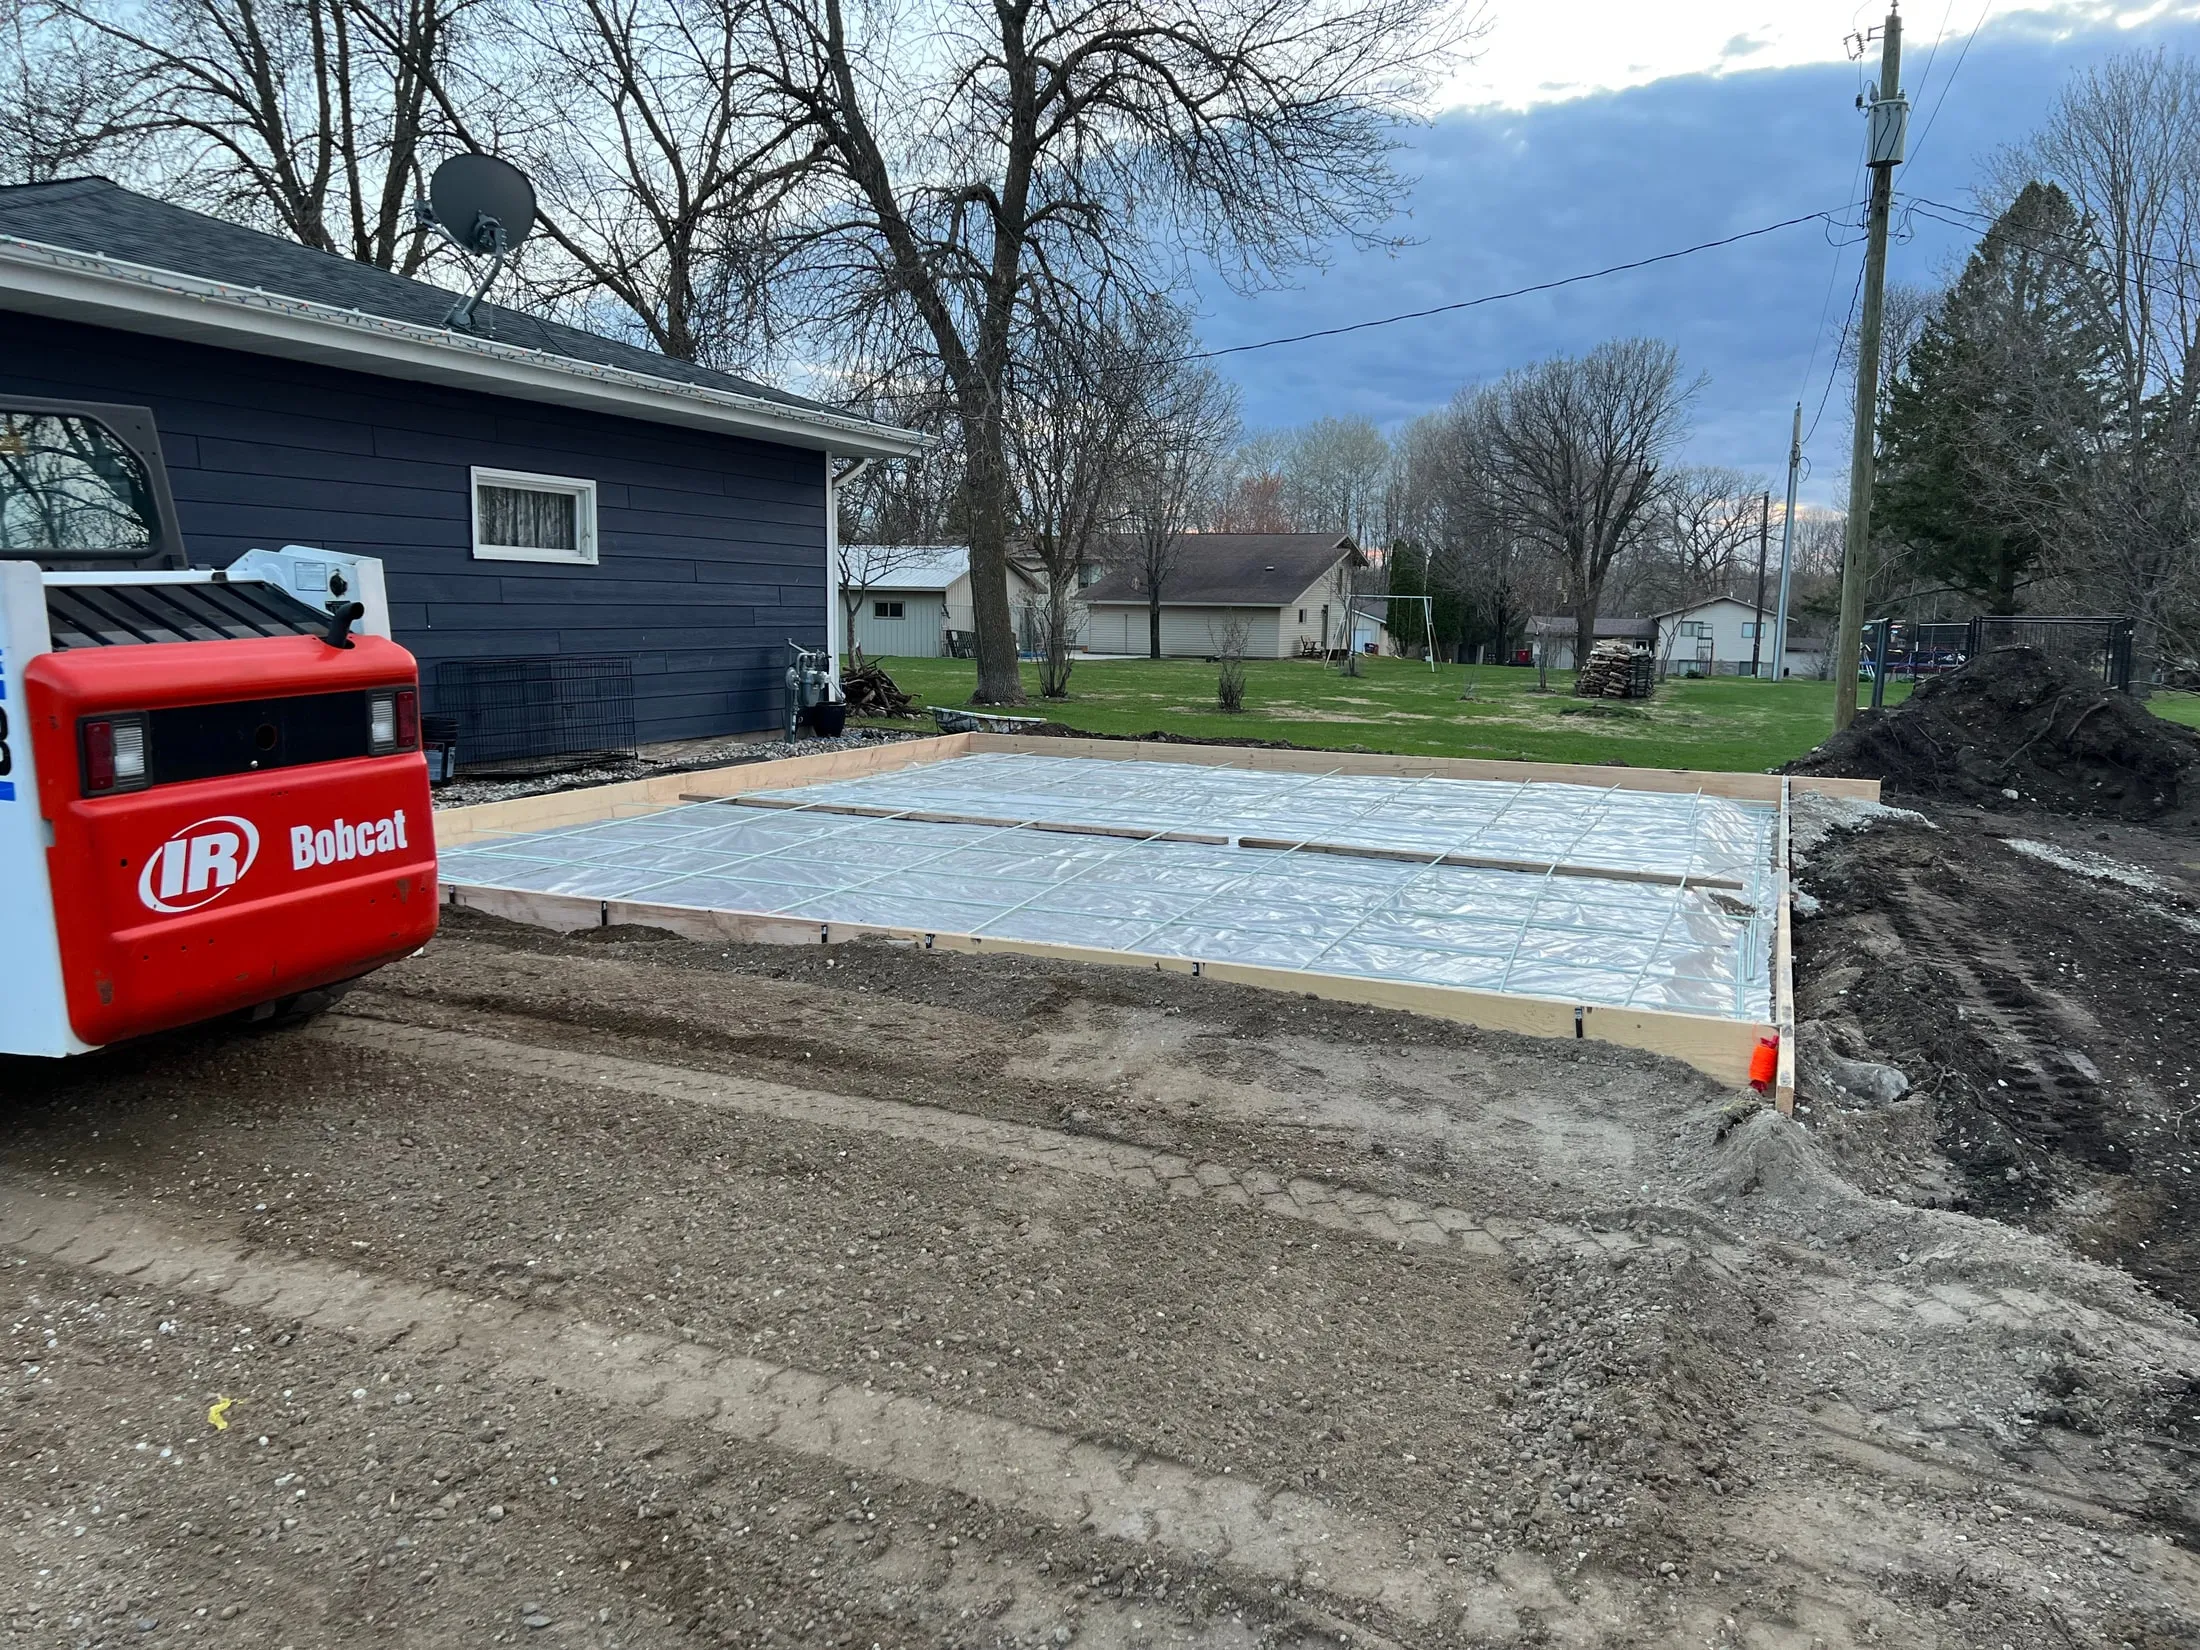
Selected portfolio / prep / poured slab
One garage-pad project, from forms and reinforcement to the poured concrete surface.
View the project & media →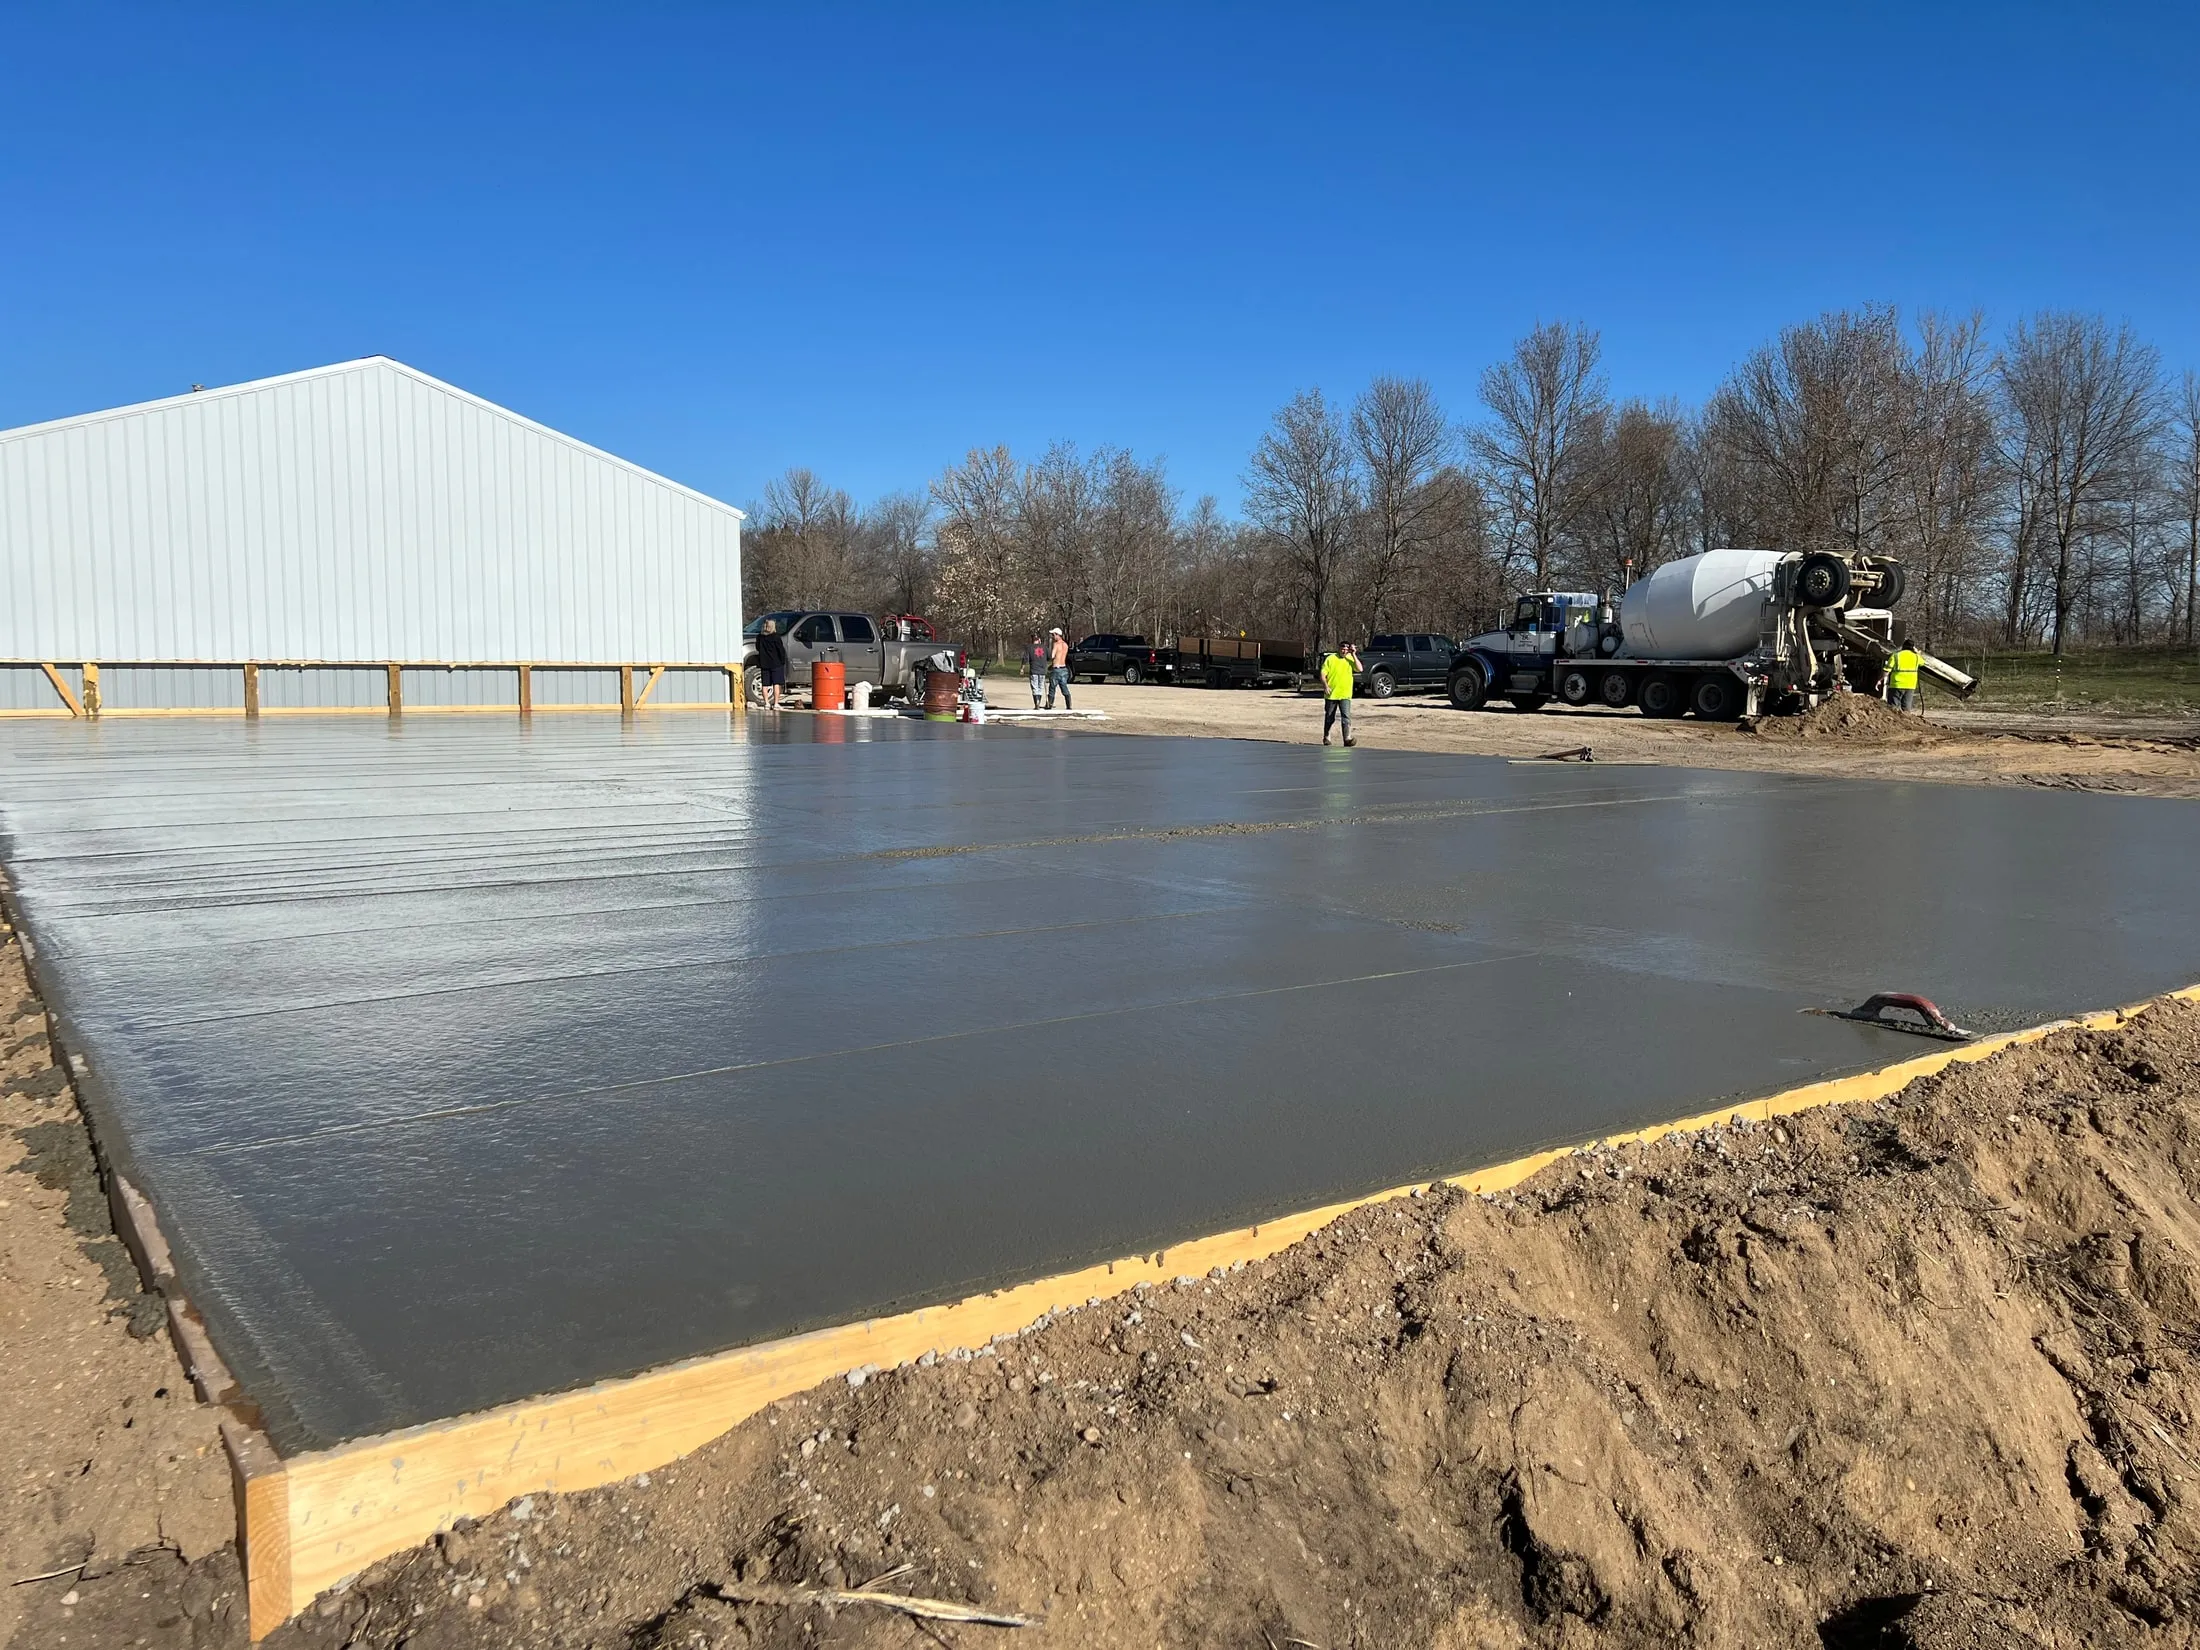
Selected portfolio / pour & finishing
A broad concrete pour beside a metal building, with the finishing work still underway.
View the project & media →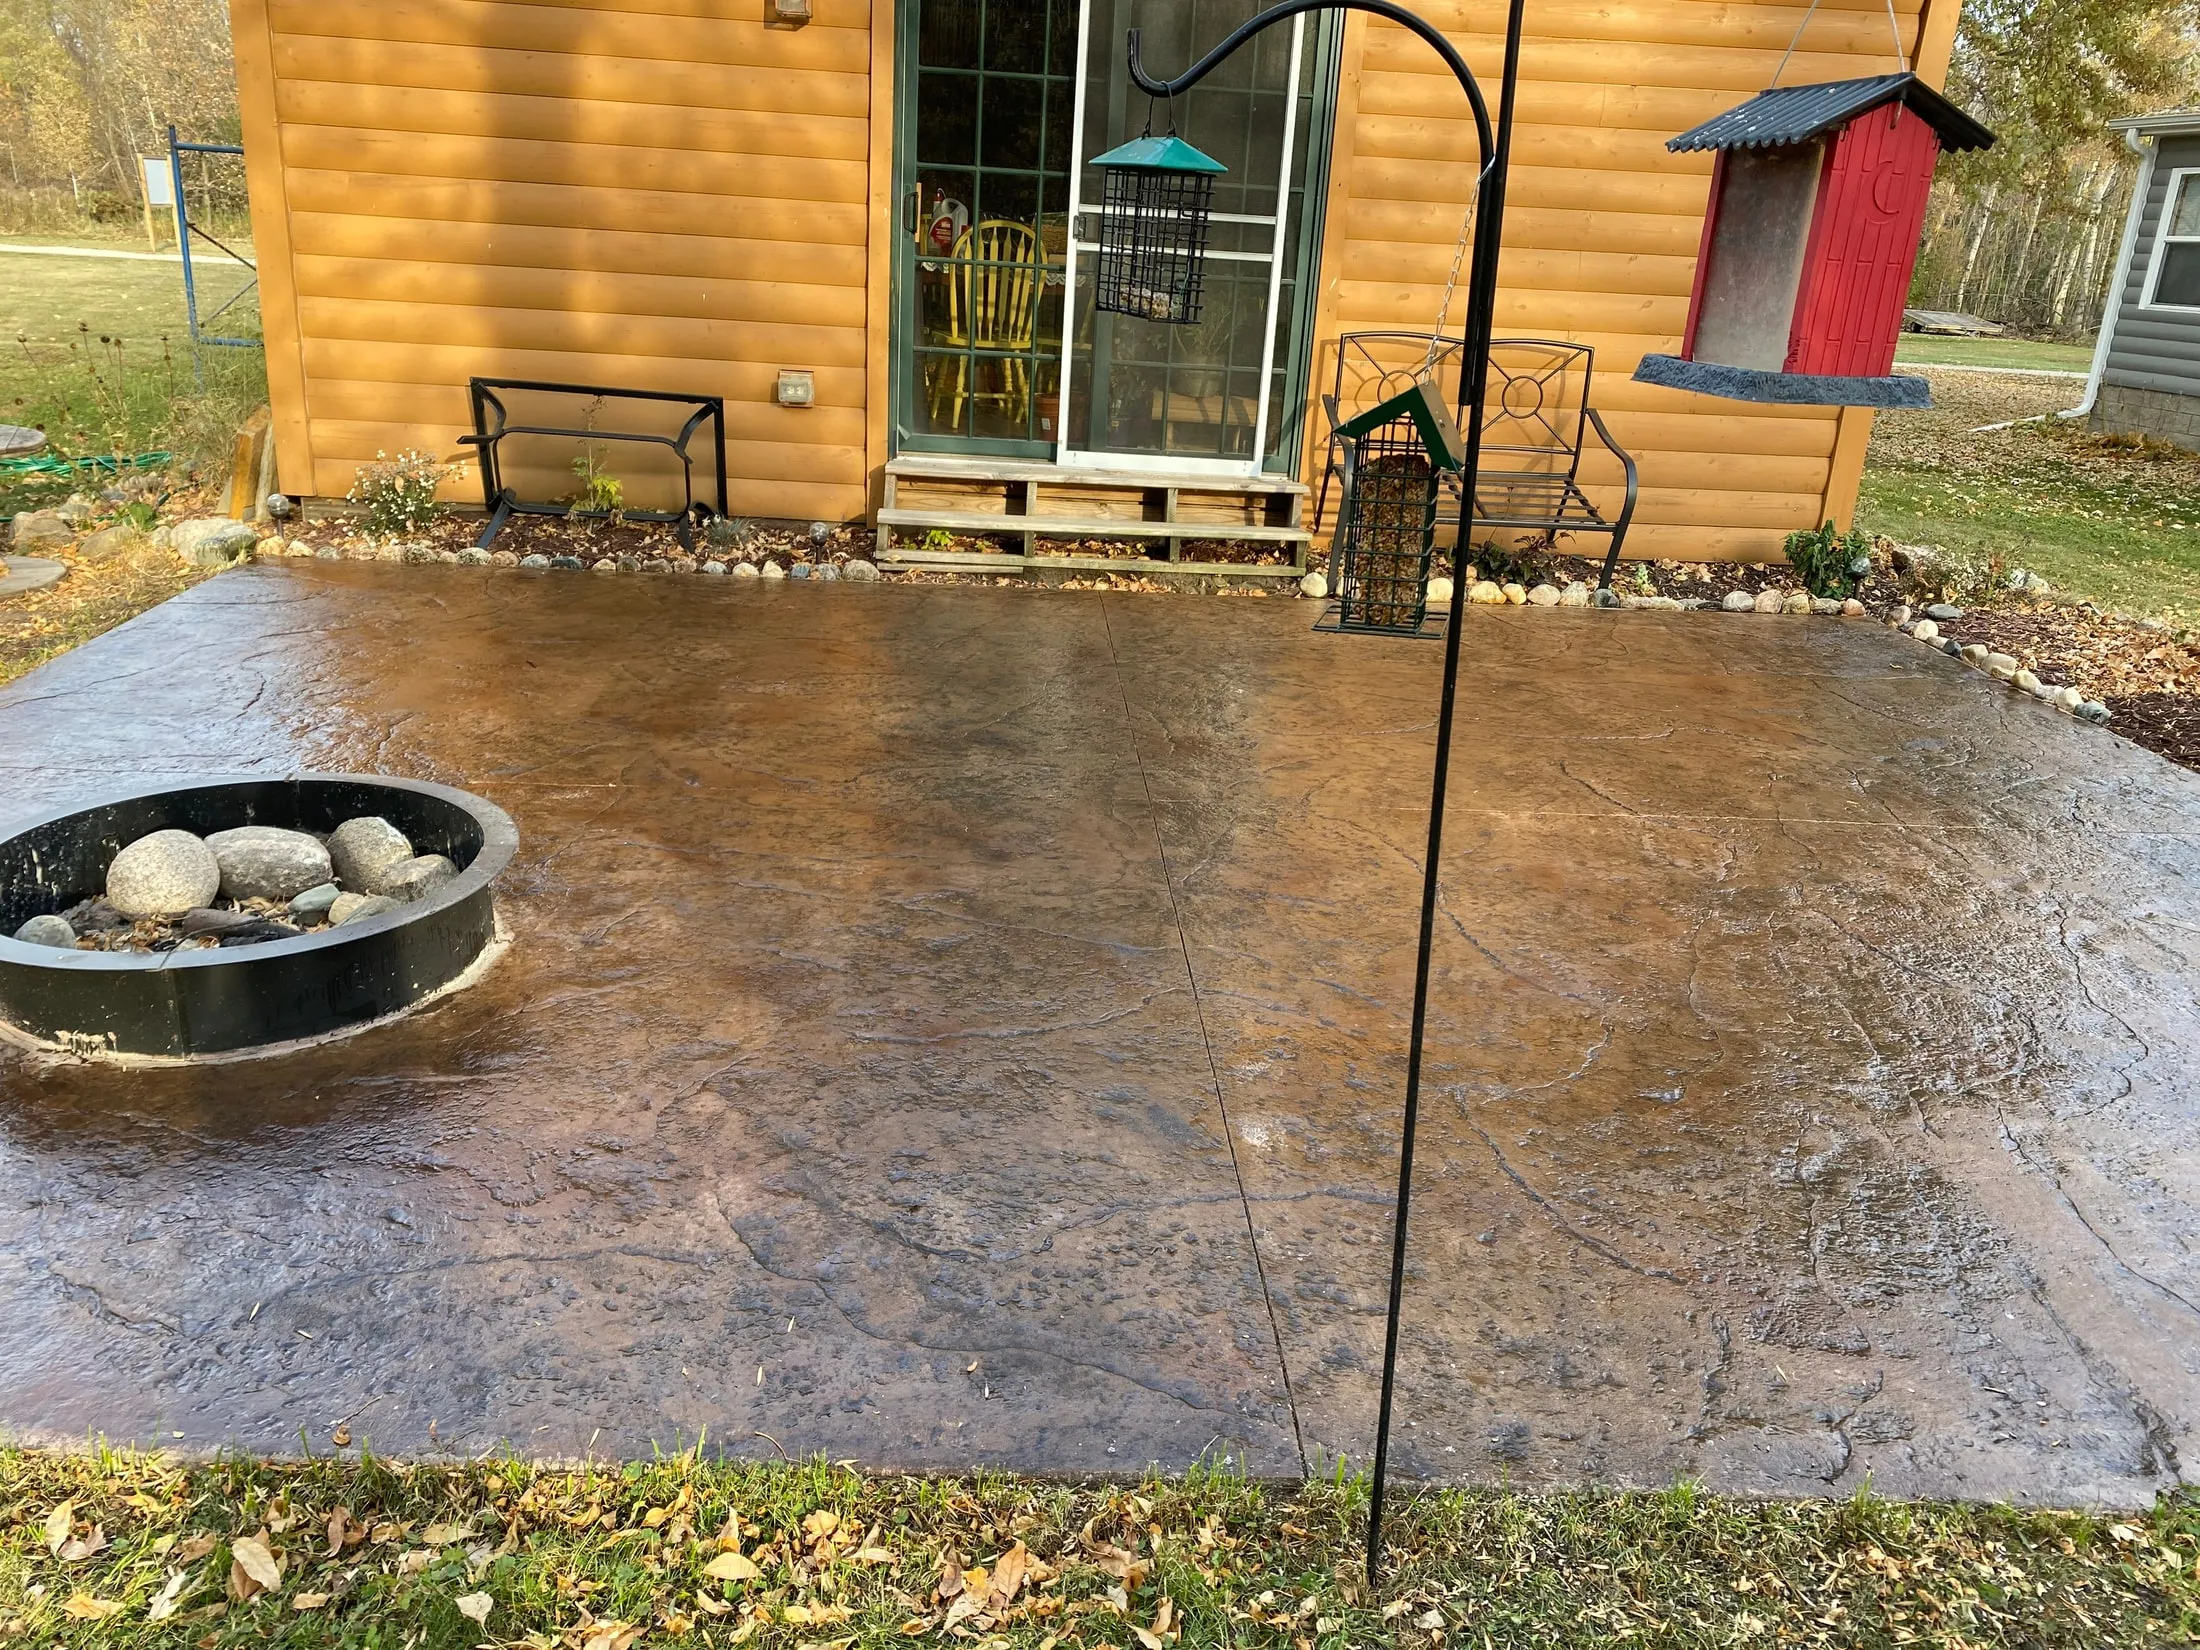
Selected portfolio / sealed & finished
Slate-stamped patio with integral color and a decorative sealed finish, wrapping a steel fire-pit ring at a log-sided lake home.
View the project & media →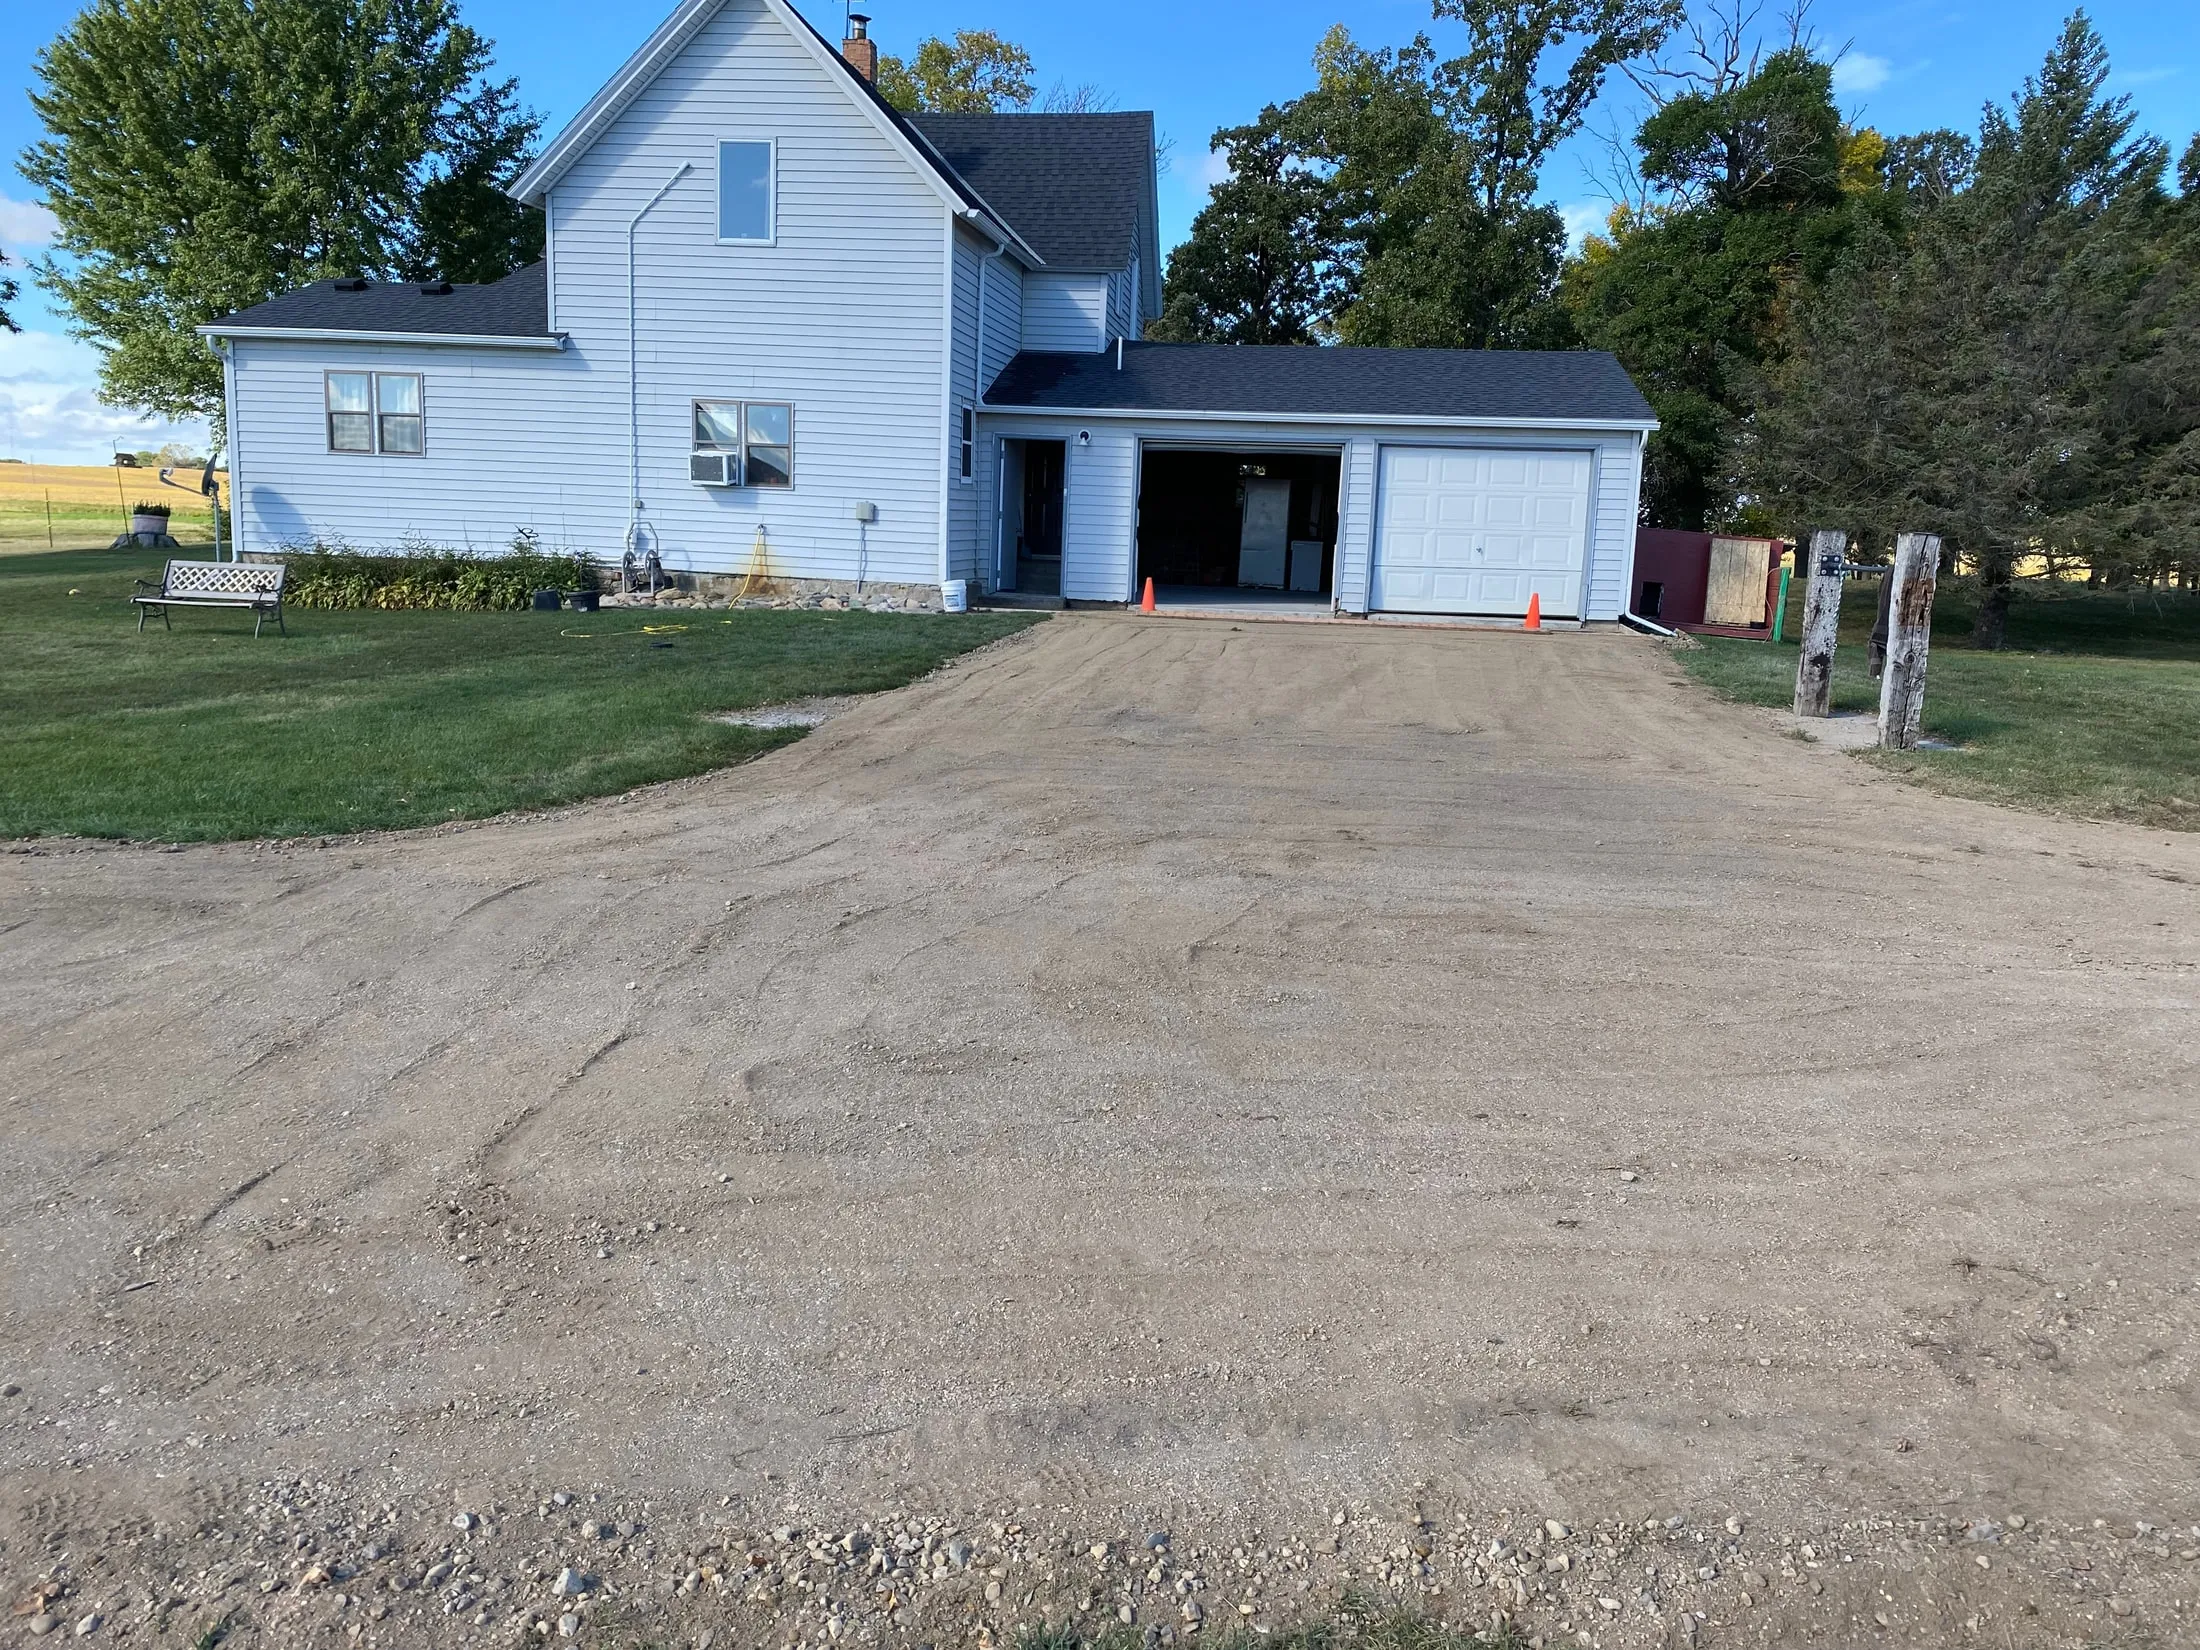
Selected portfolio / graded approach
A graded gravel approach leading to a two-door garage.
View the project & media →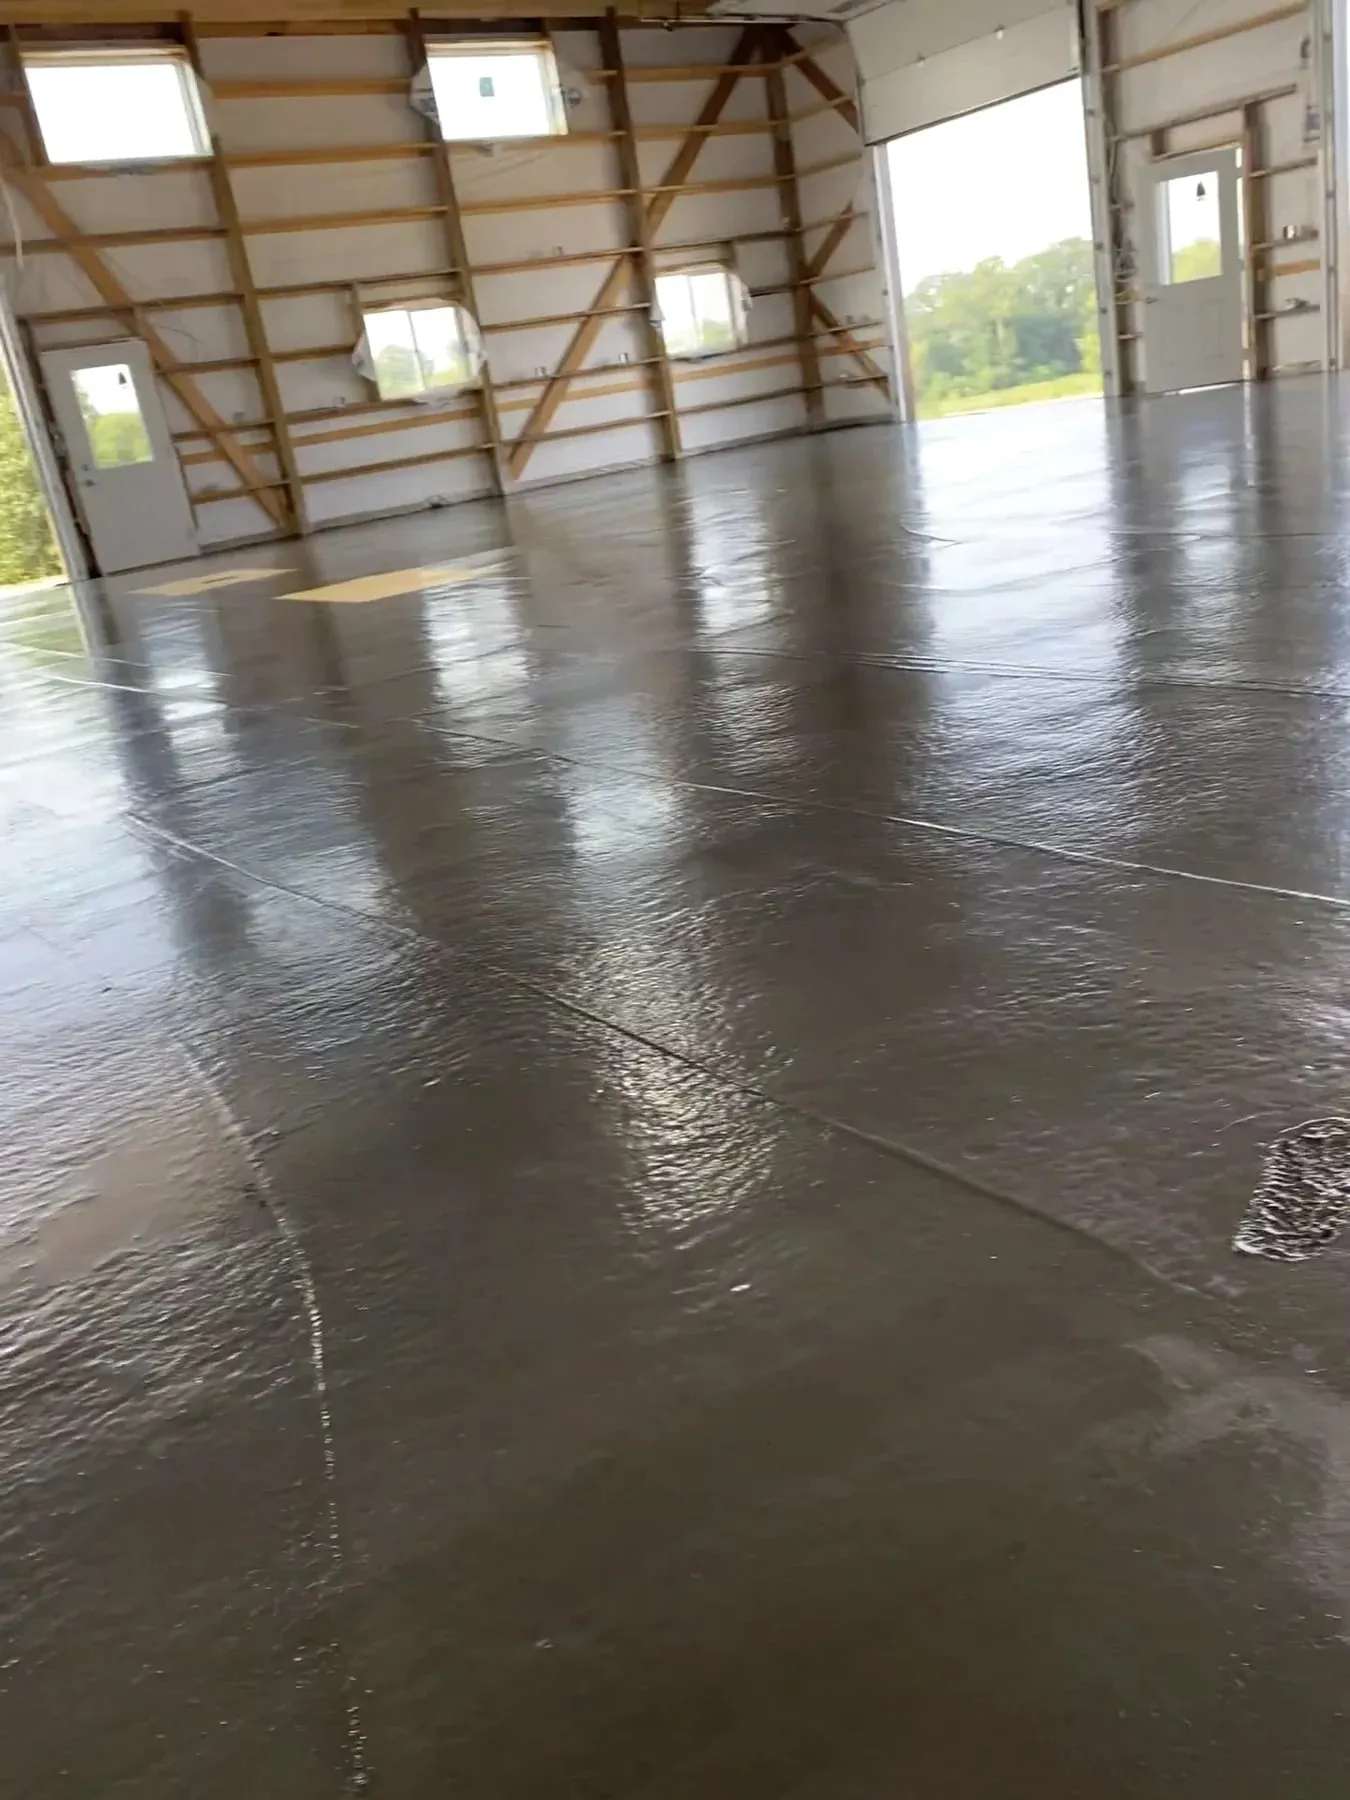
Selected portfolio / finishing
Interior pole-shed floor during finishing, including a tool-level view from out on the floor.
View the project & media →
Selected portfolio / finishing (exterior slab)
Power-trowel operator point of view during finishing on a large outdoor slab.
View the project & media →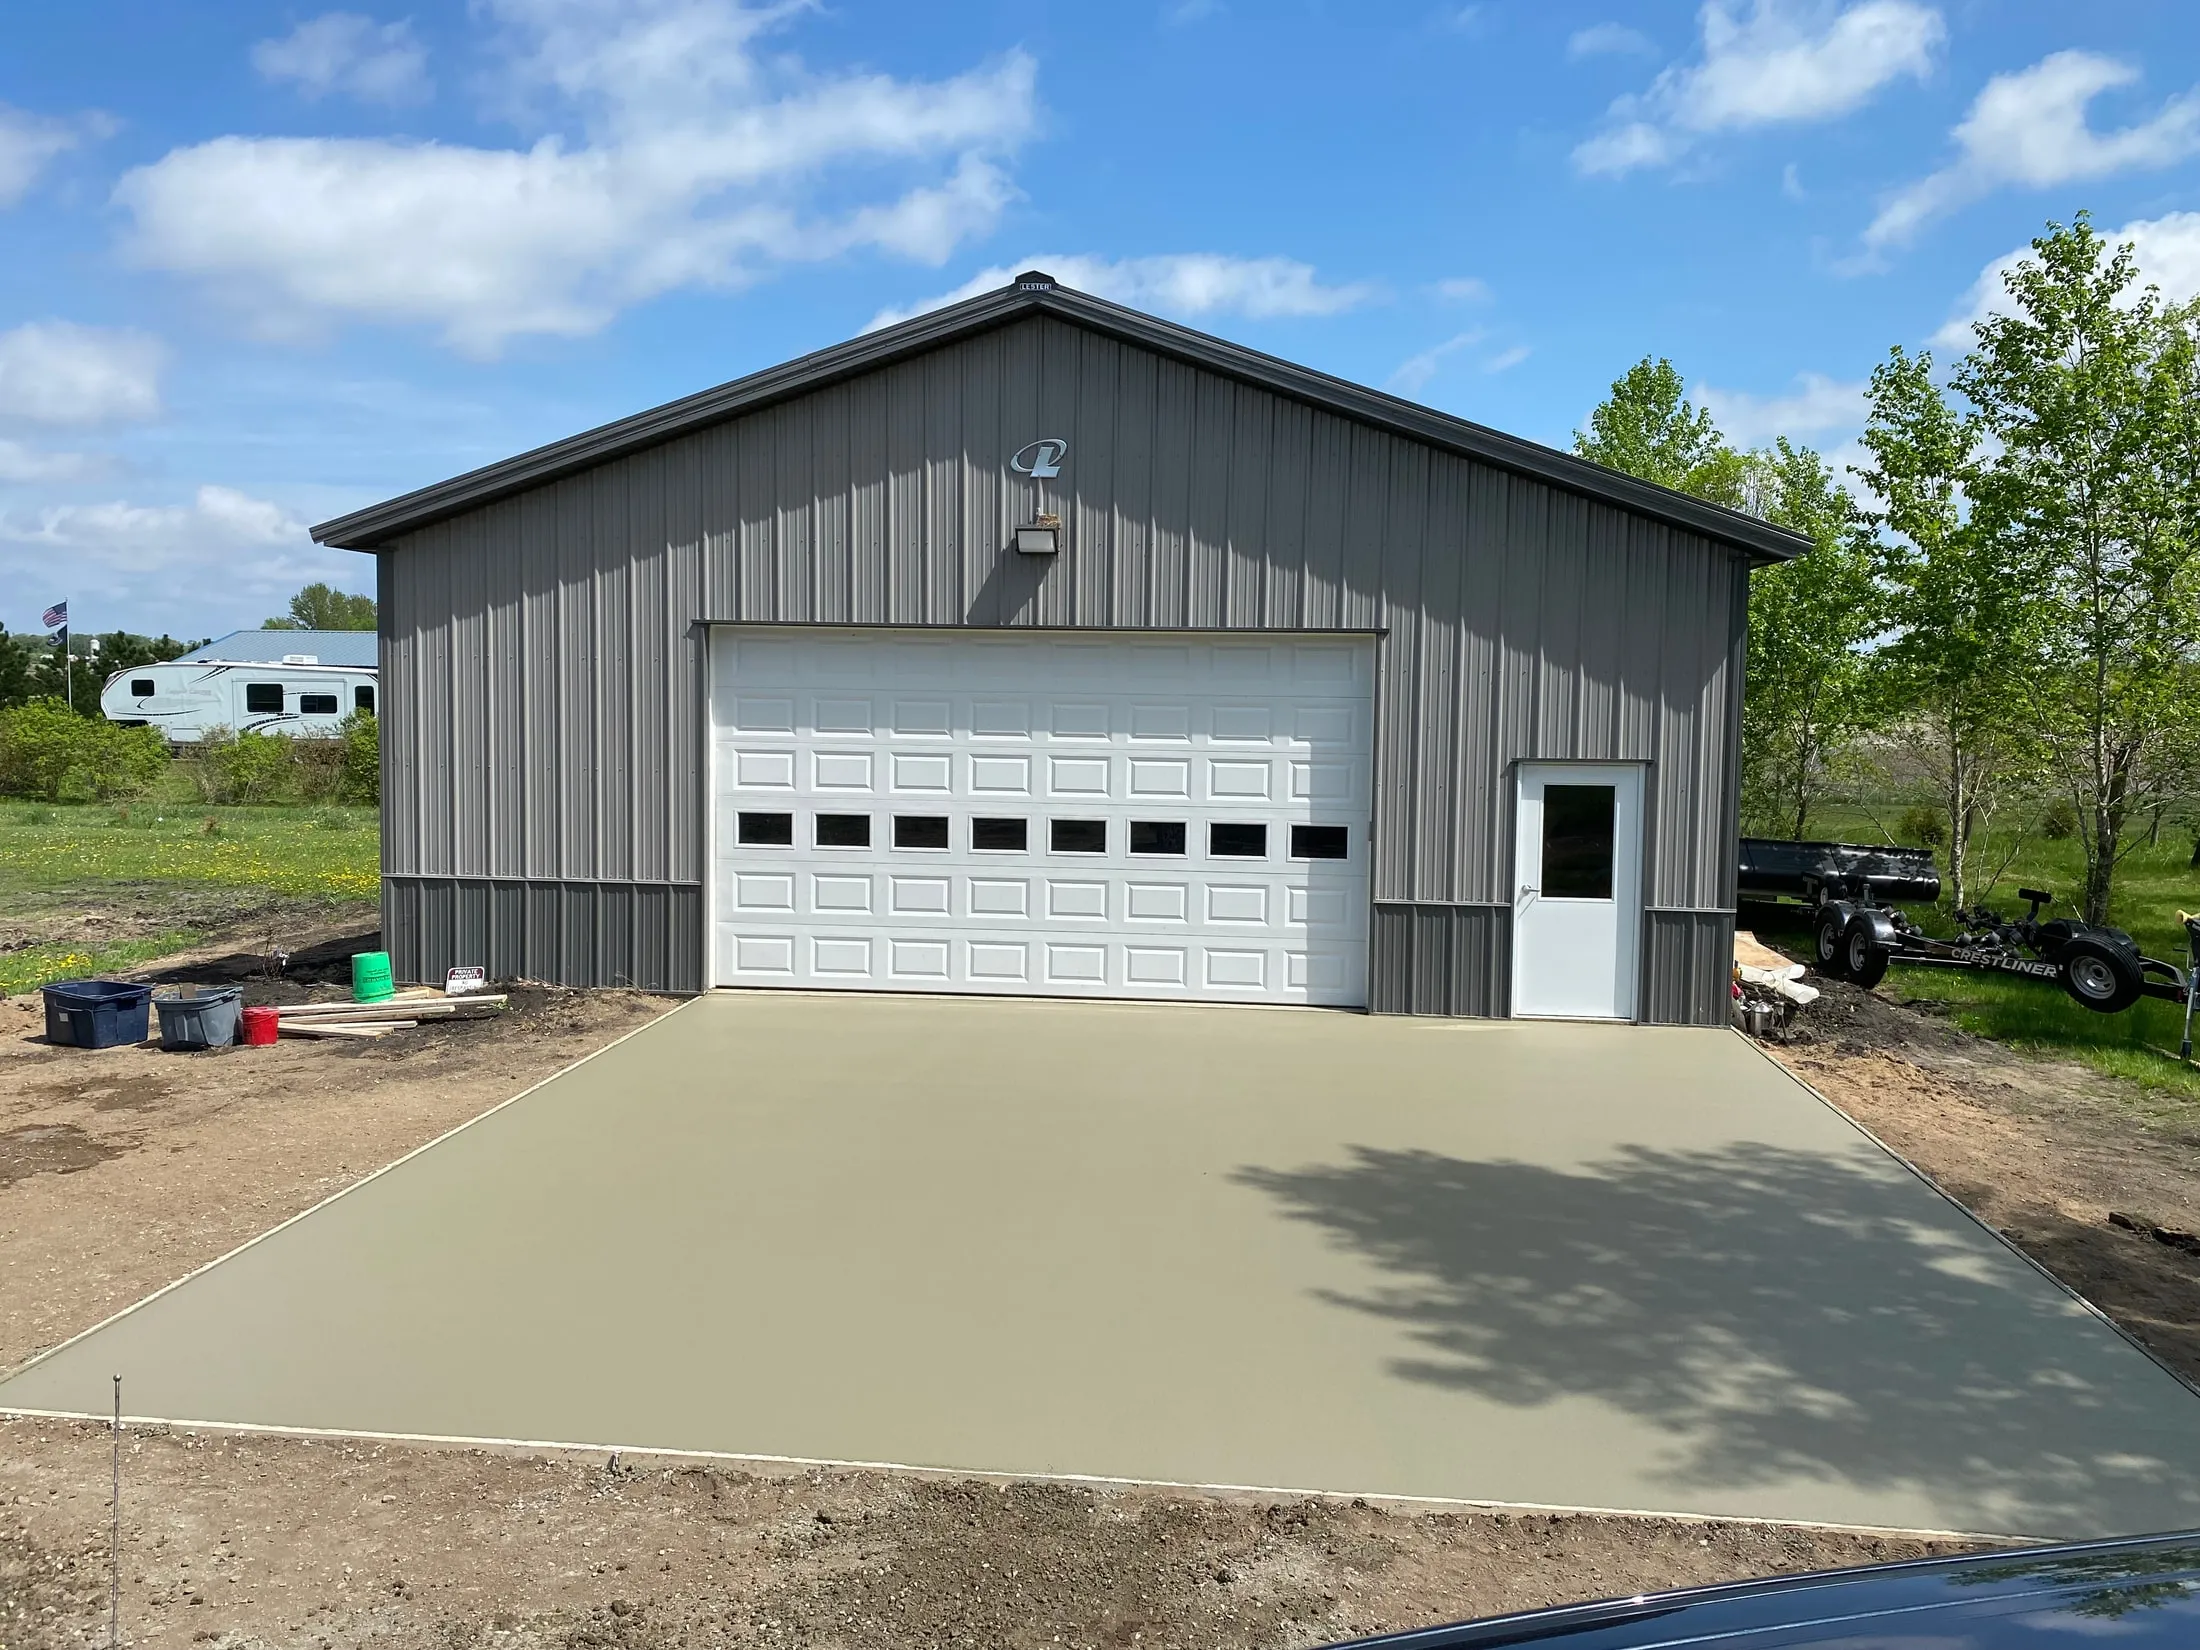
Selected portfolio / slab & approach
Concrete slab and approach at a gray metal building.
View the project & media →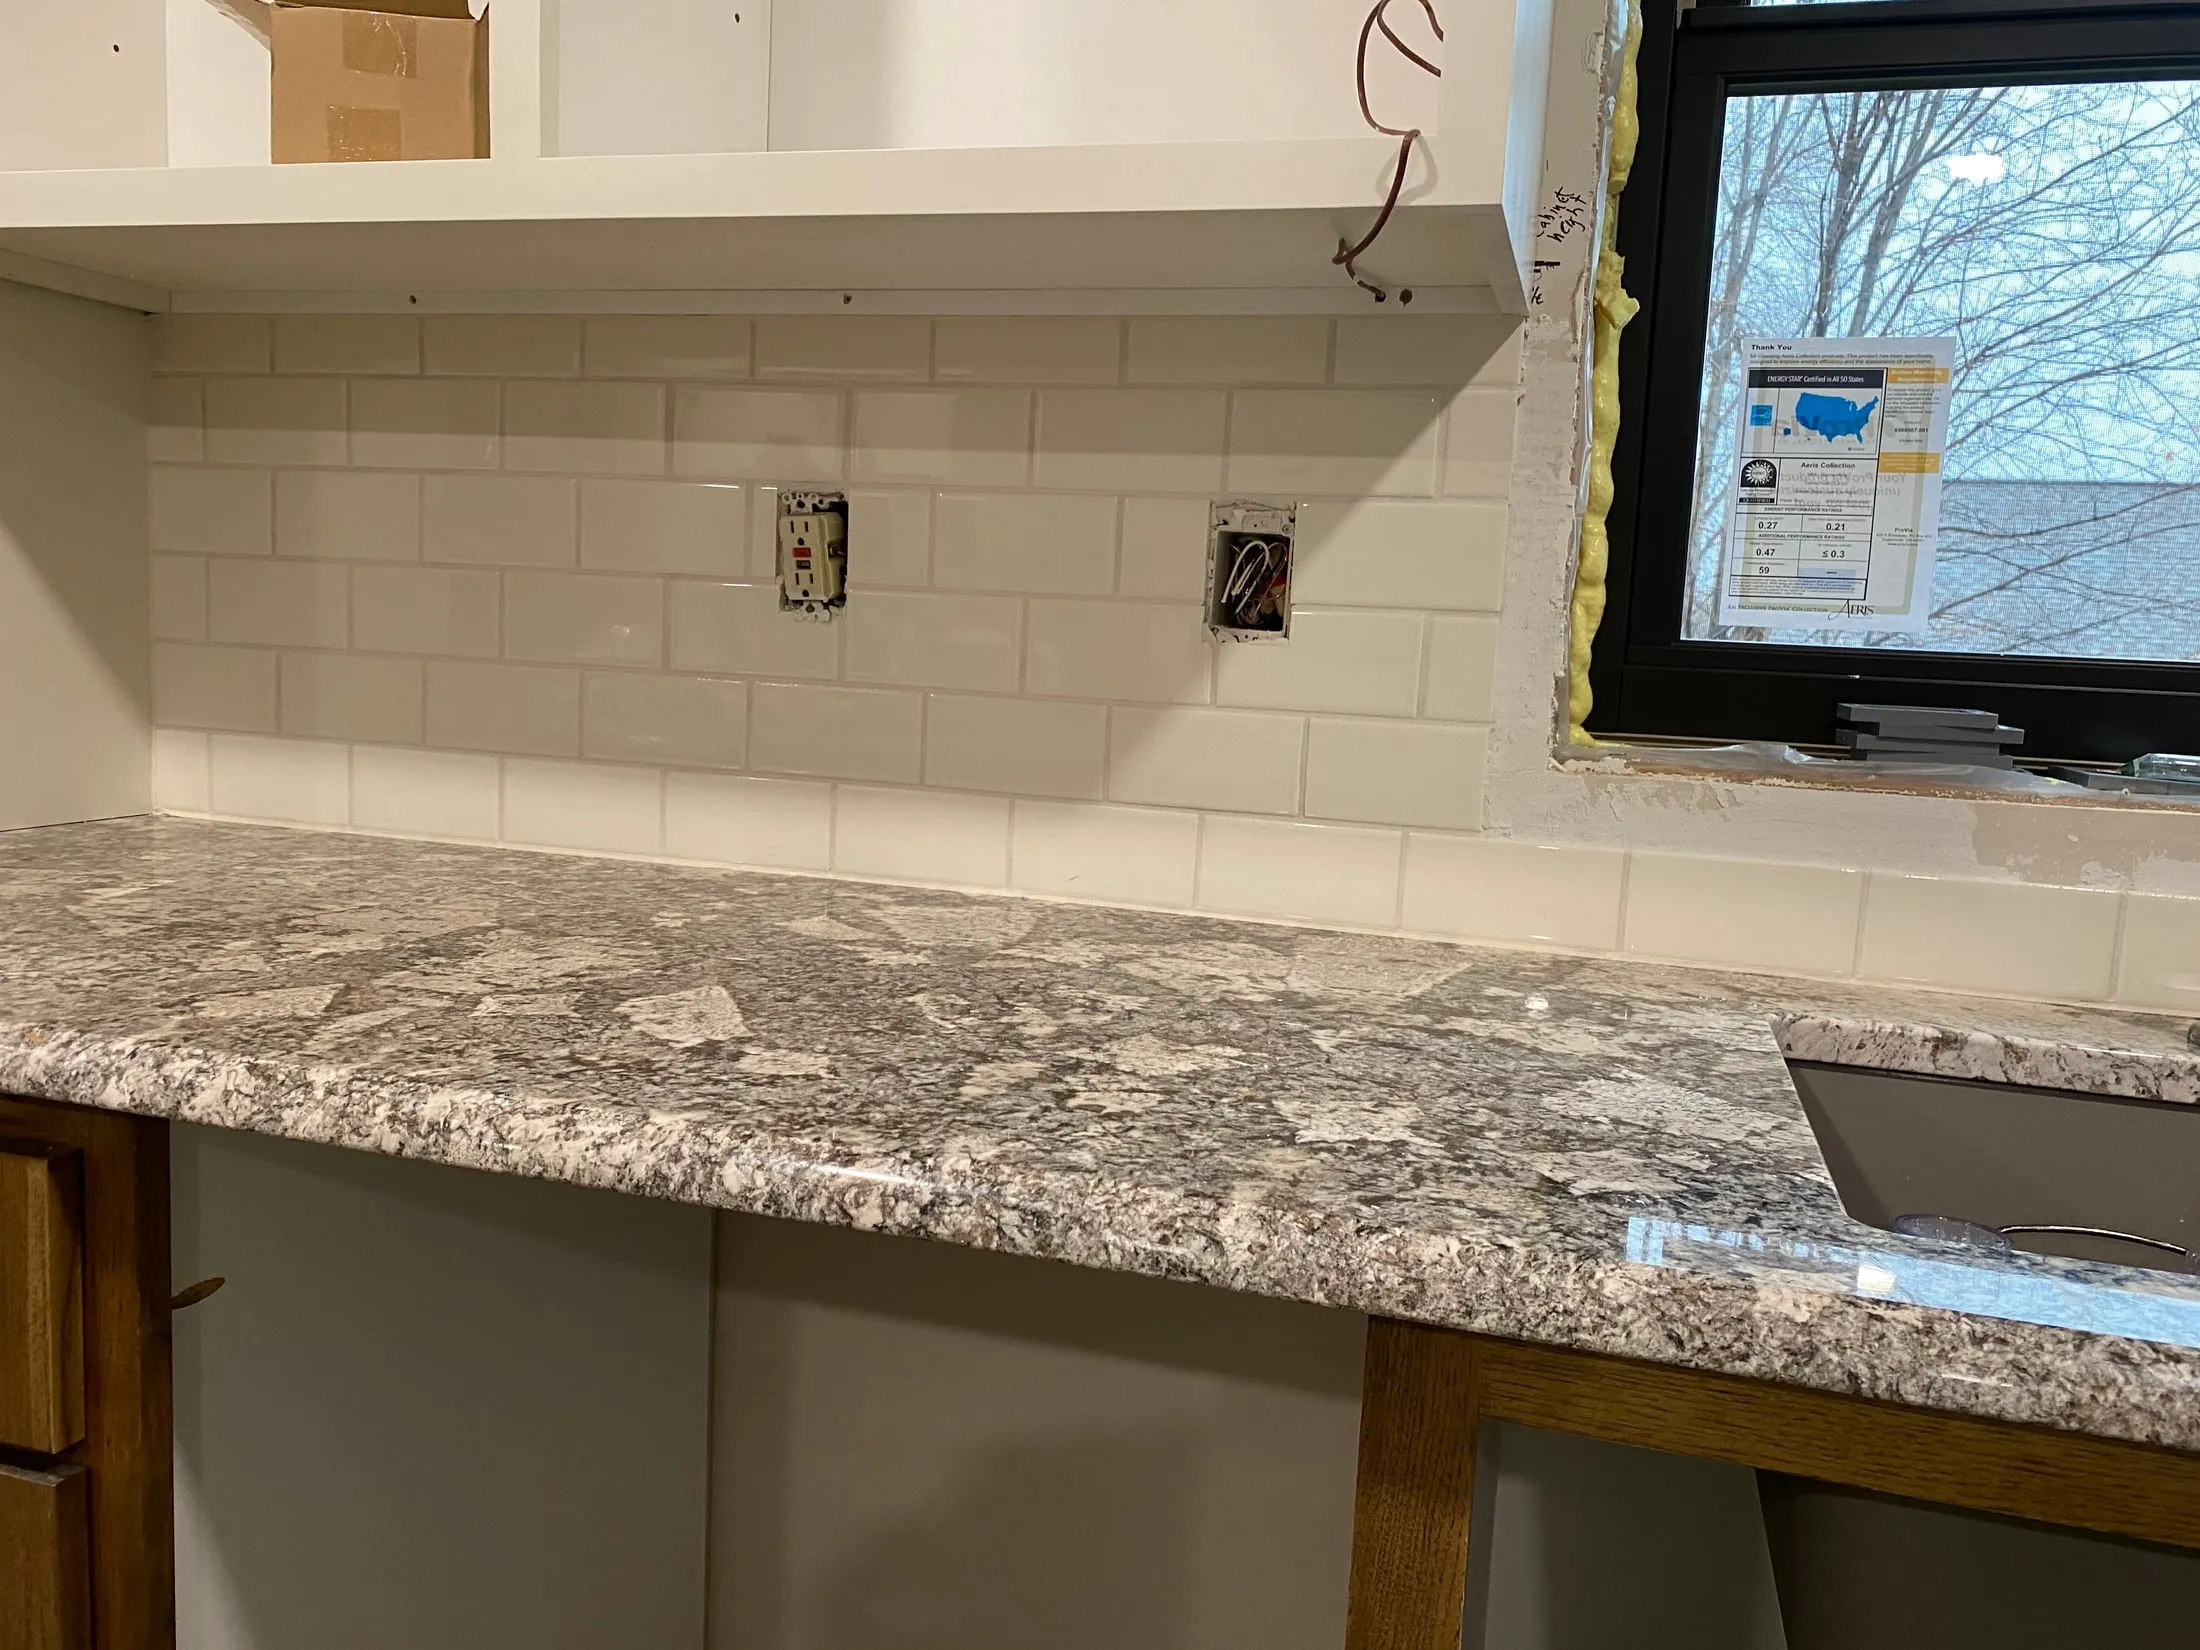
Selected portfolio / mid-install
Classic white subway backsplash over granite, photographed mid-install — outlets and trim still open.
View the project & media →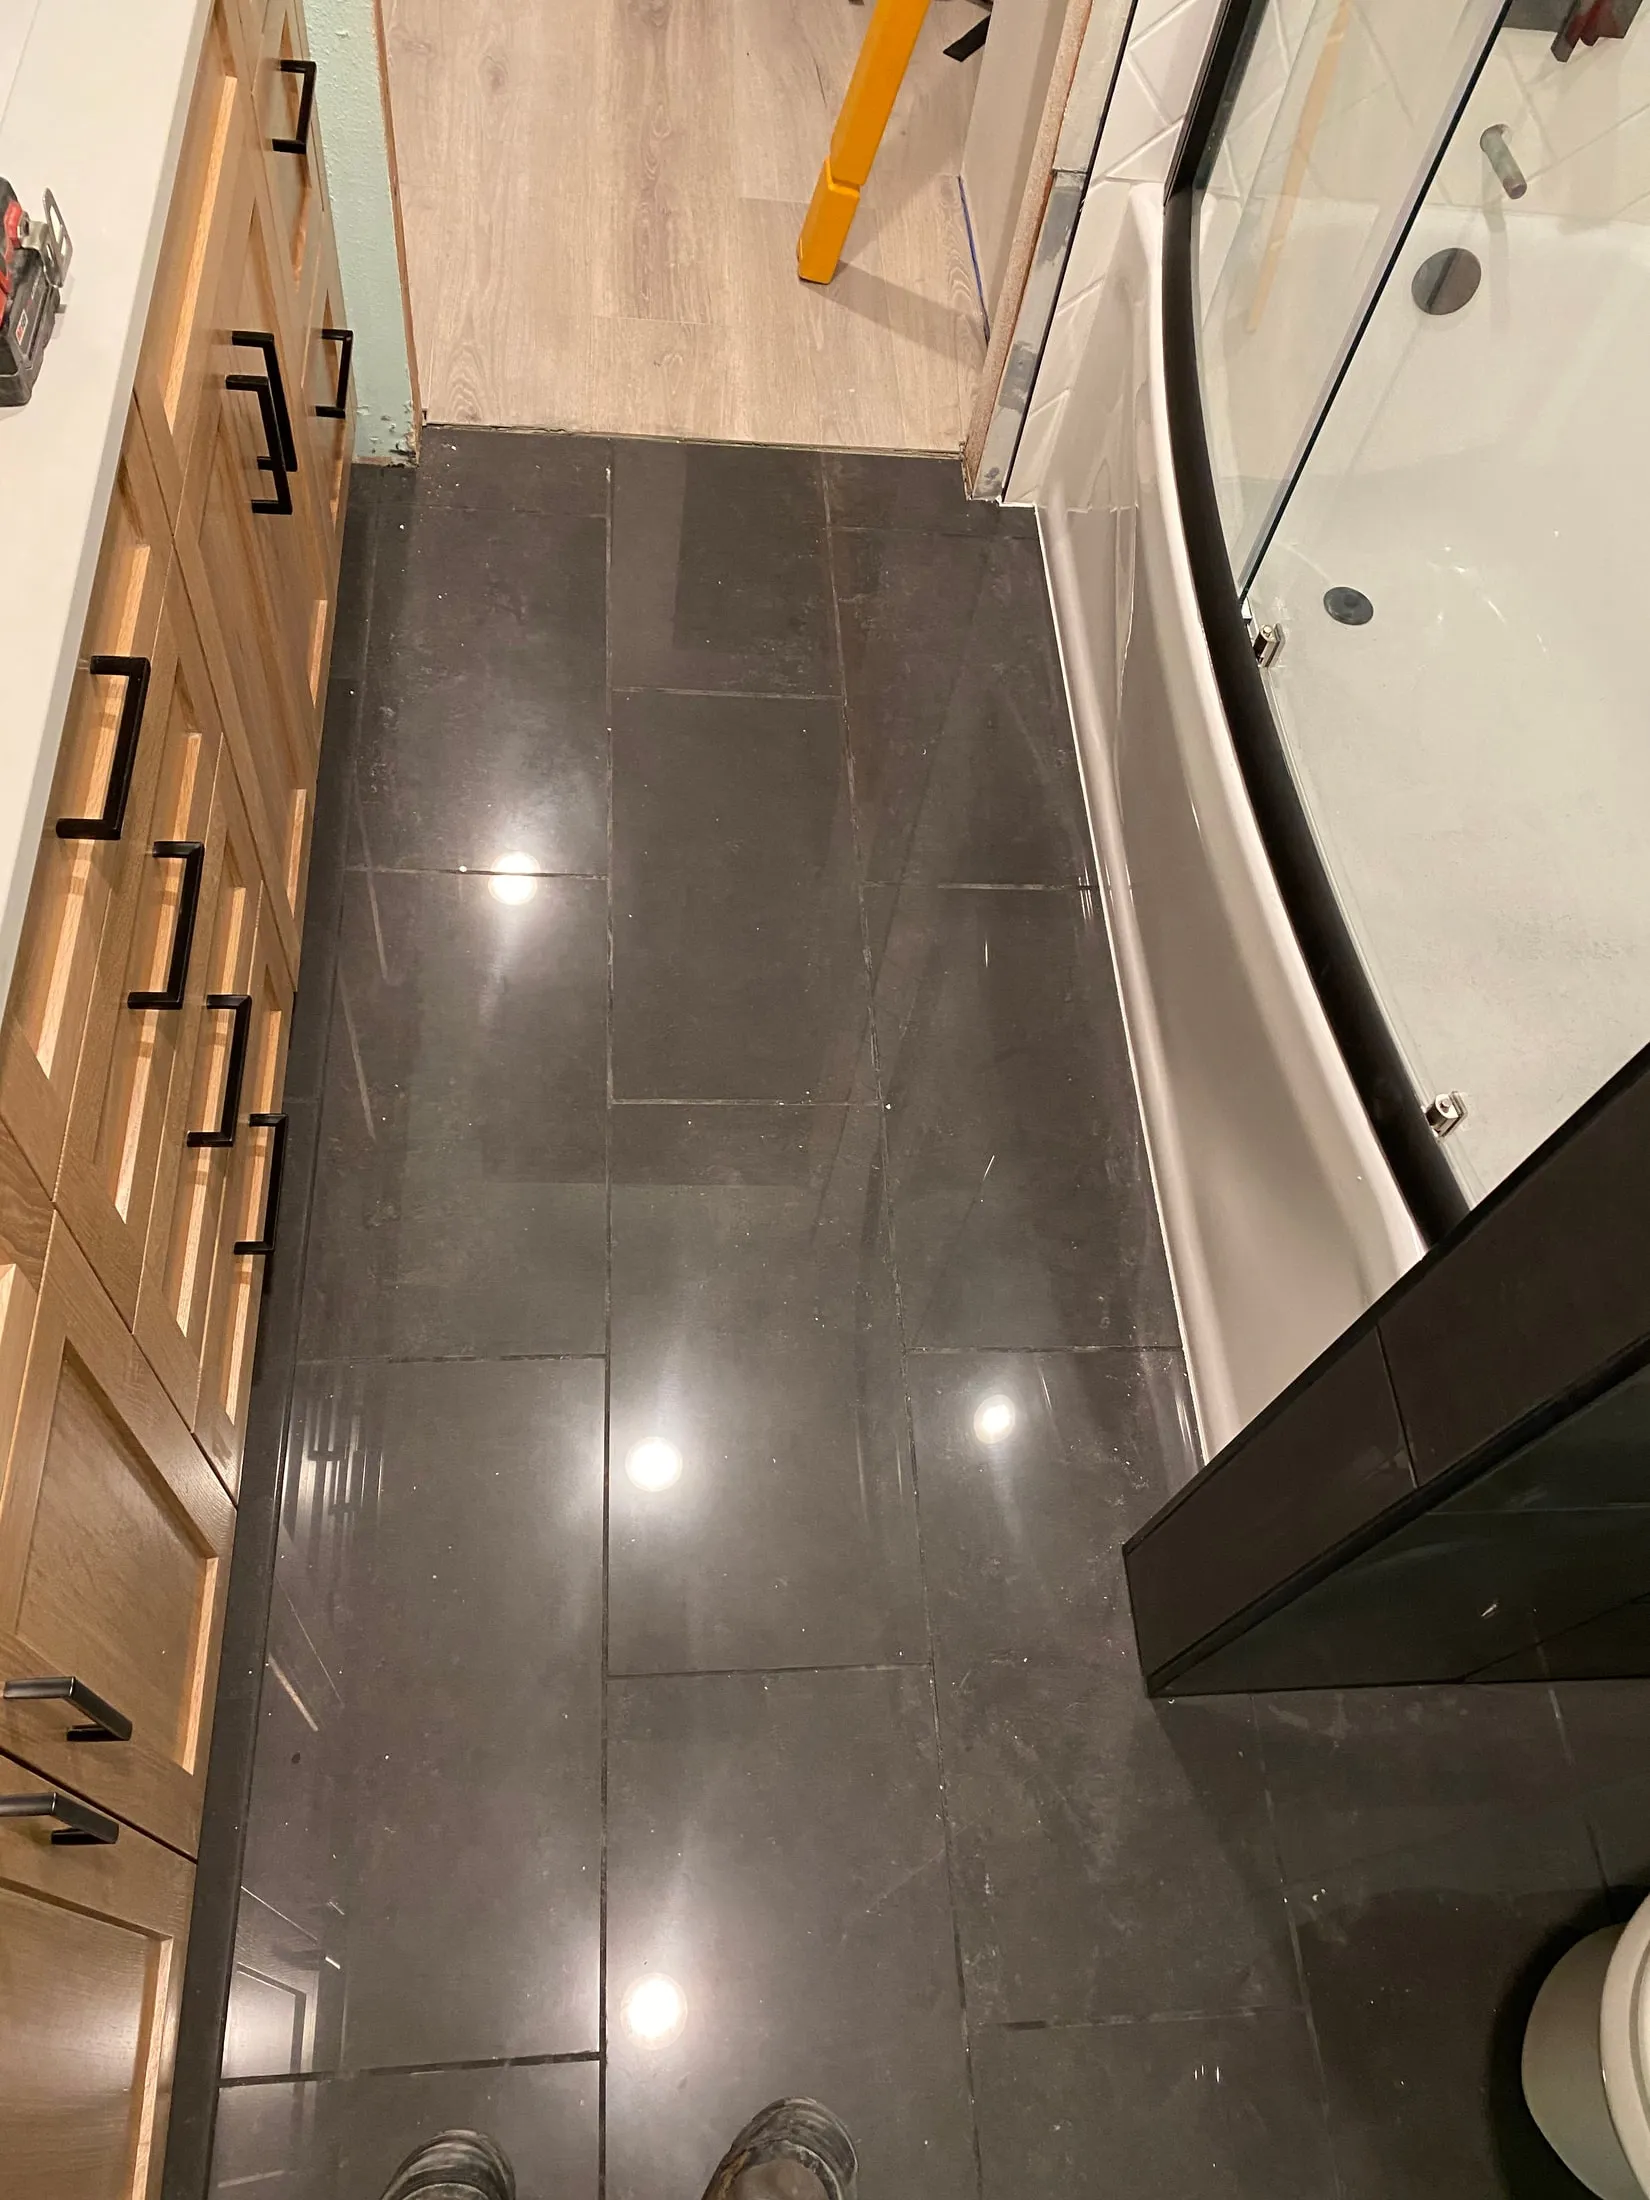
Selected portfolio / tile detail
Herringbone wall tile, contrasting niches and black fittings. An earlier flagship bathroom project.
View the project & media →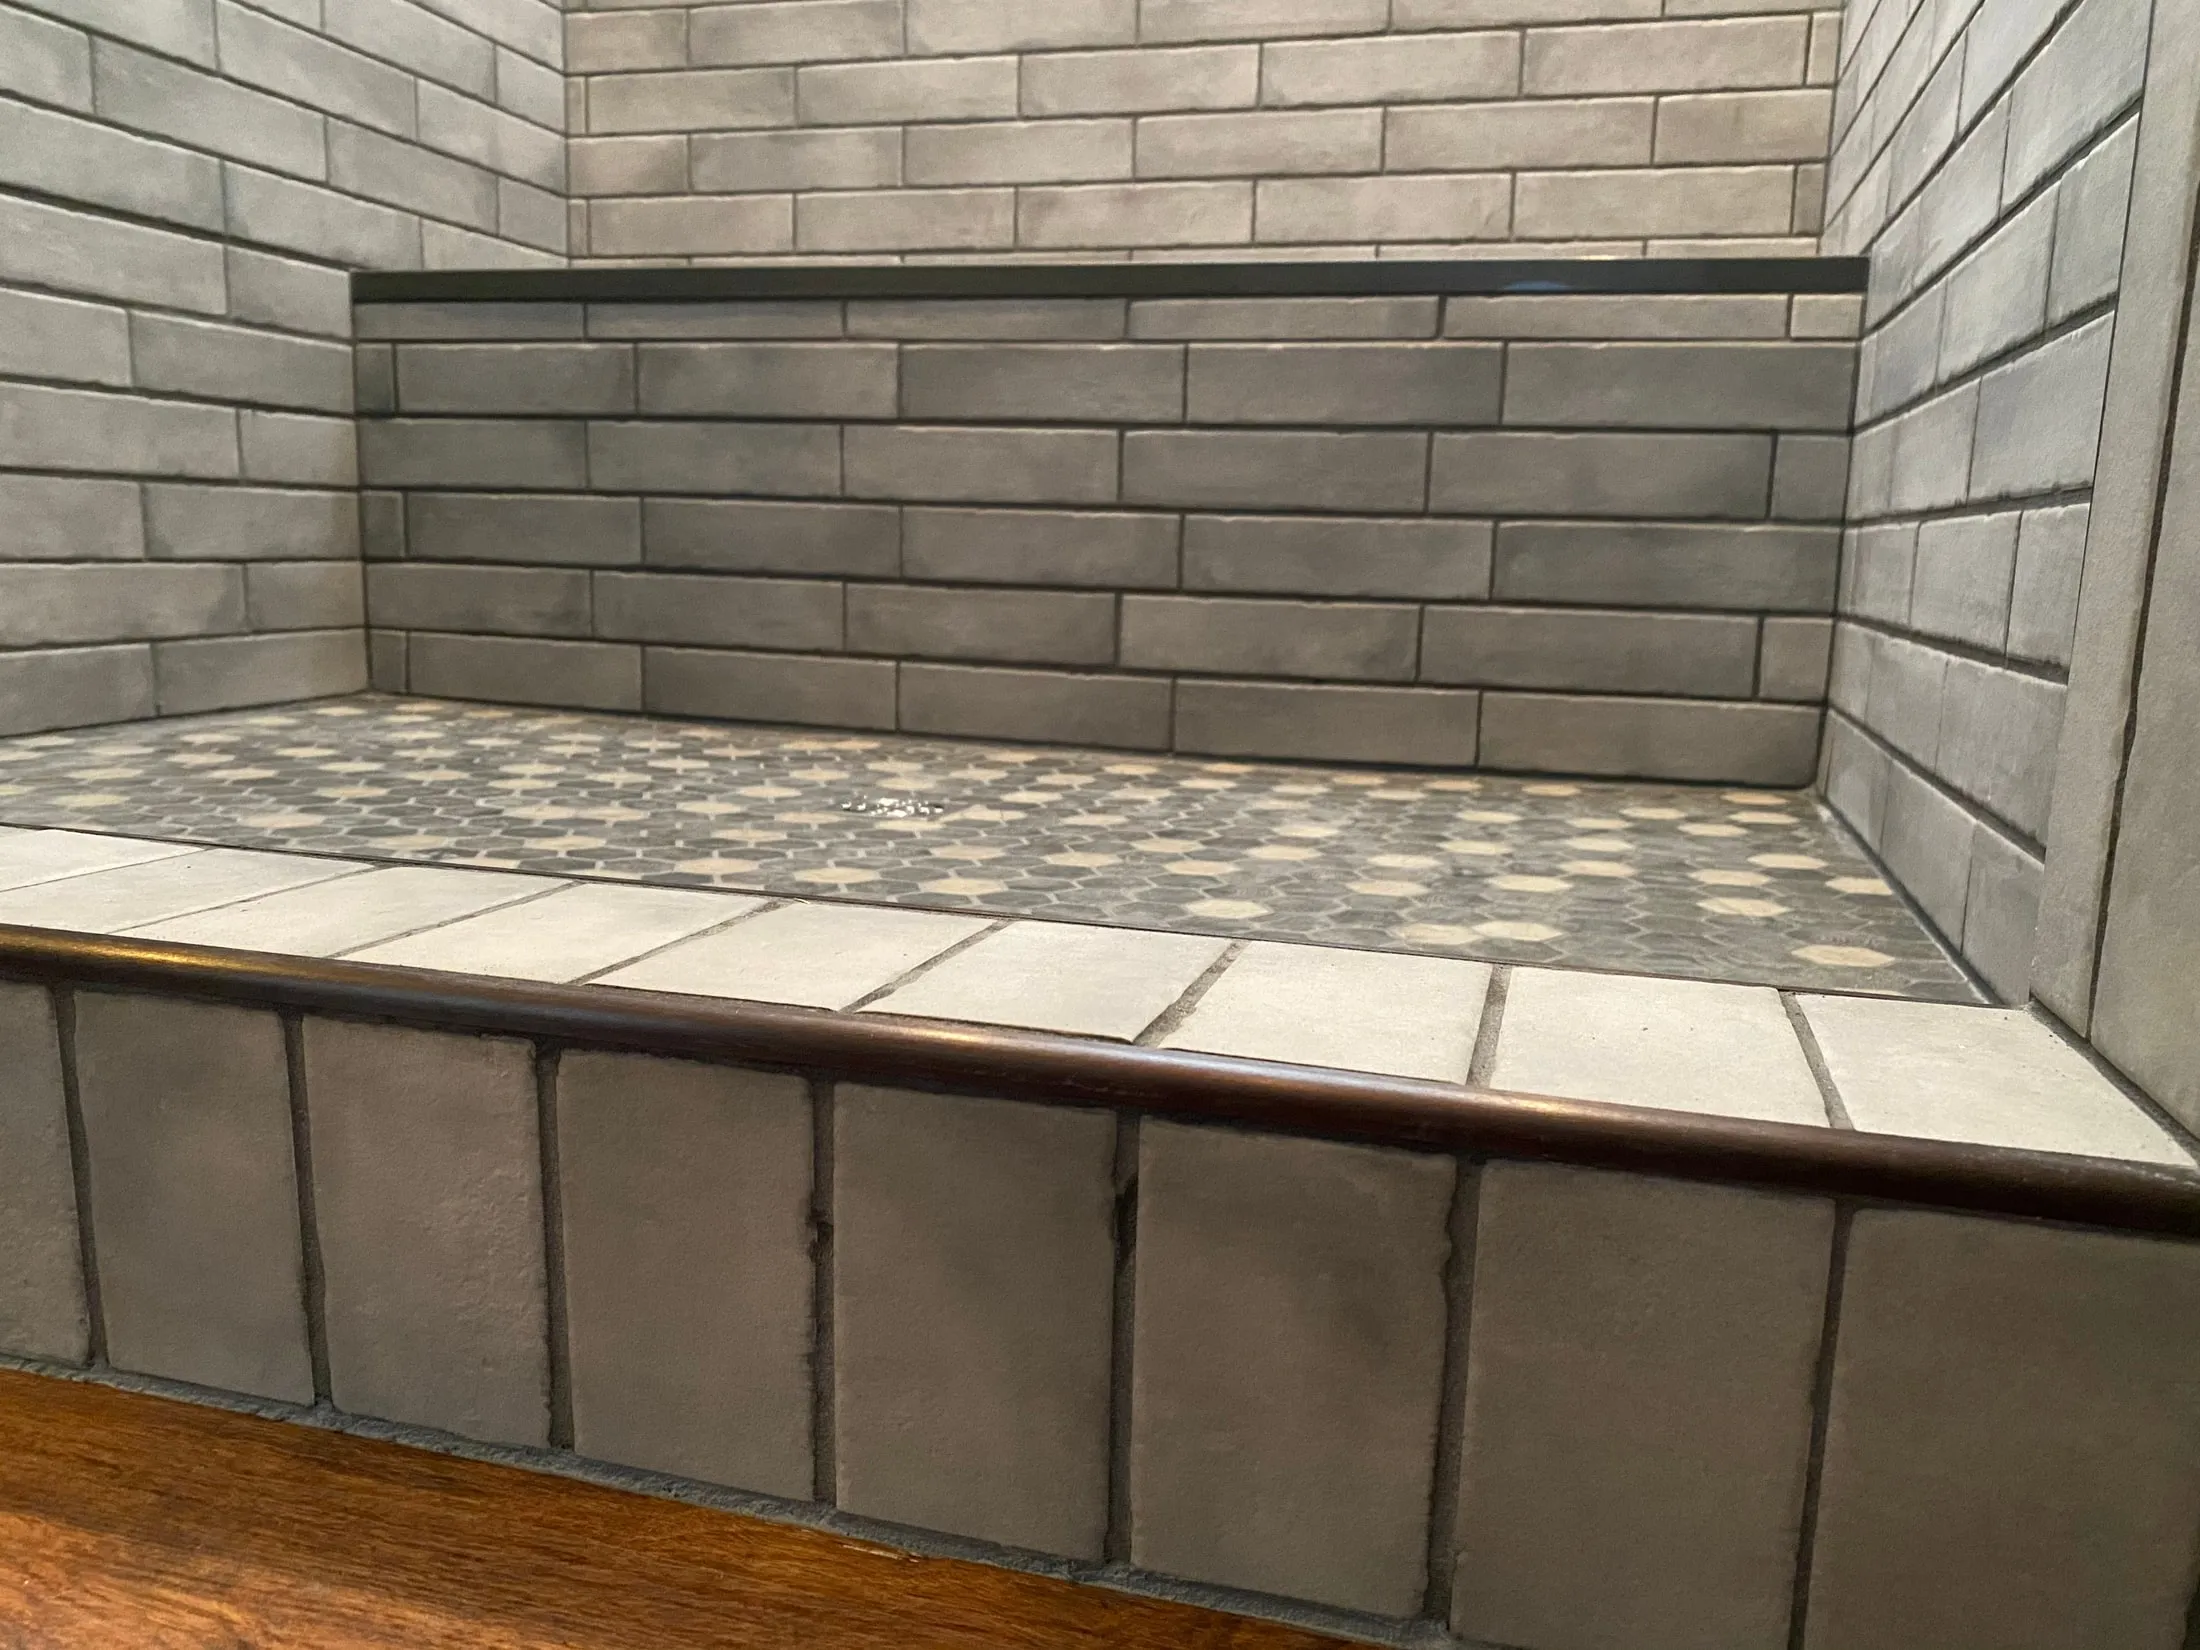
Selected portfolio / tile installation
A gray-tile walk-in shower with a built-in bench and patterned floor.
View the project & media →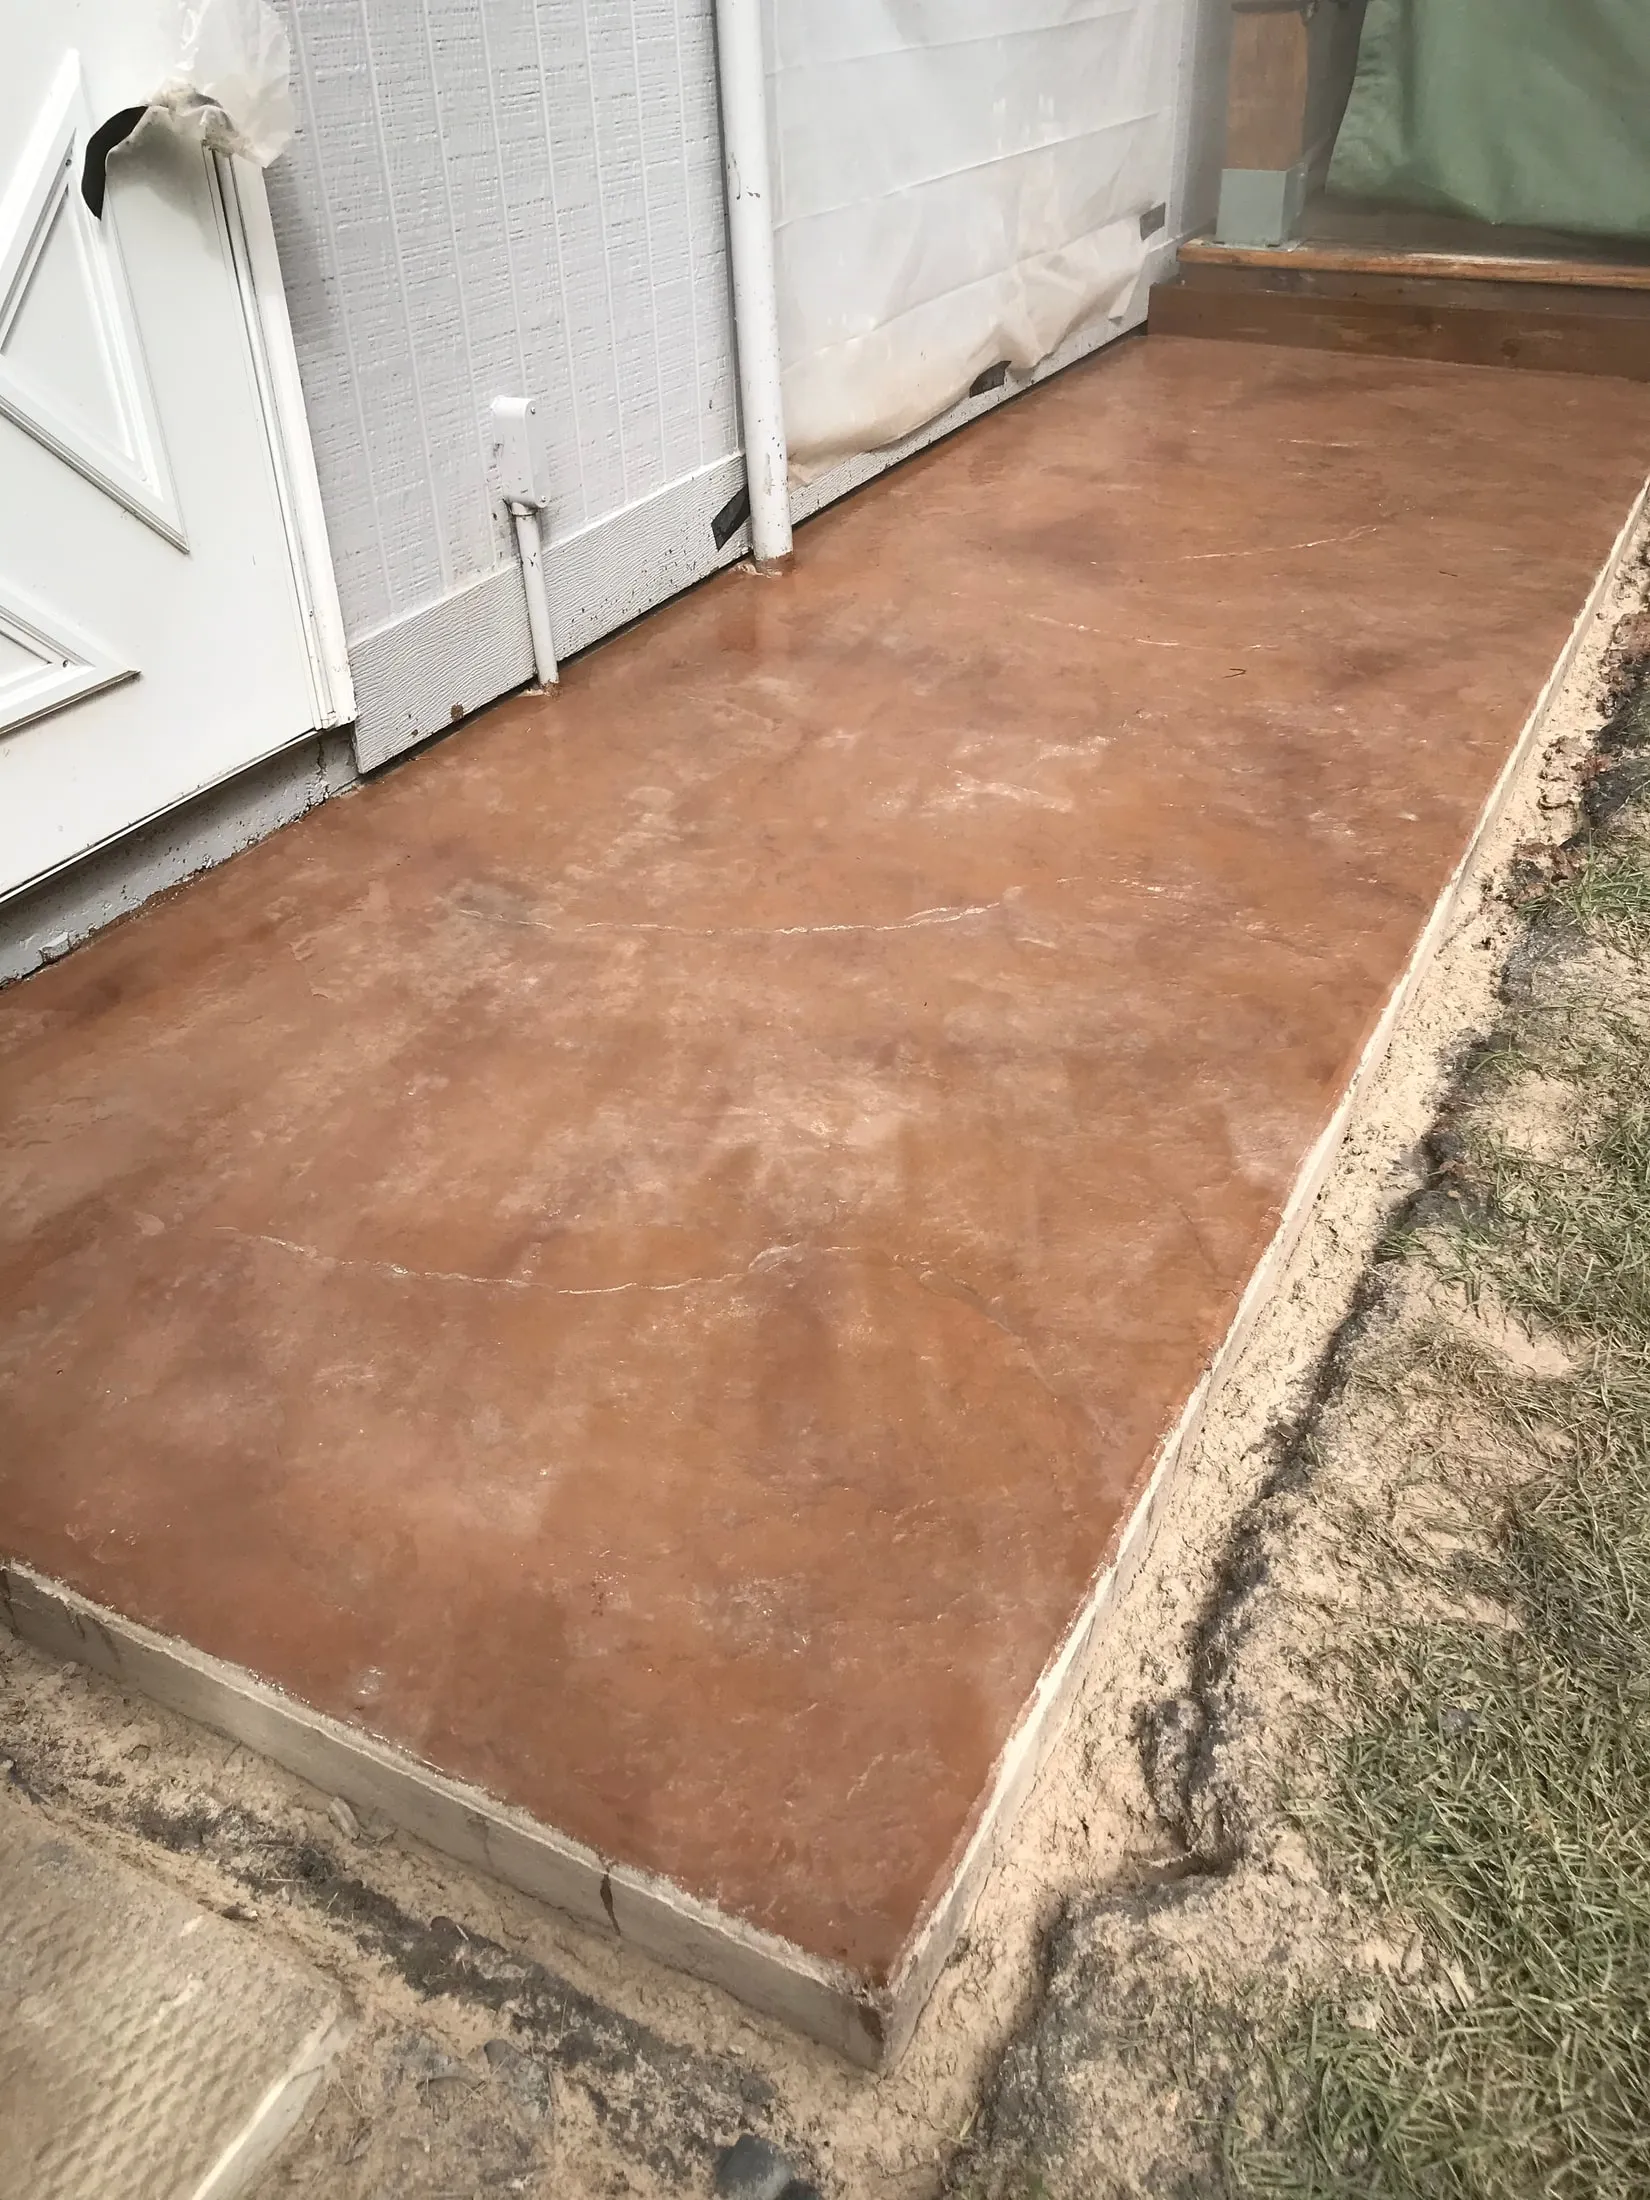
Selected portfolio / decorative finish
An entry slab in warm brown integral color with a decorative sealed finish, edged cleanly against the house.
View the project & media →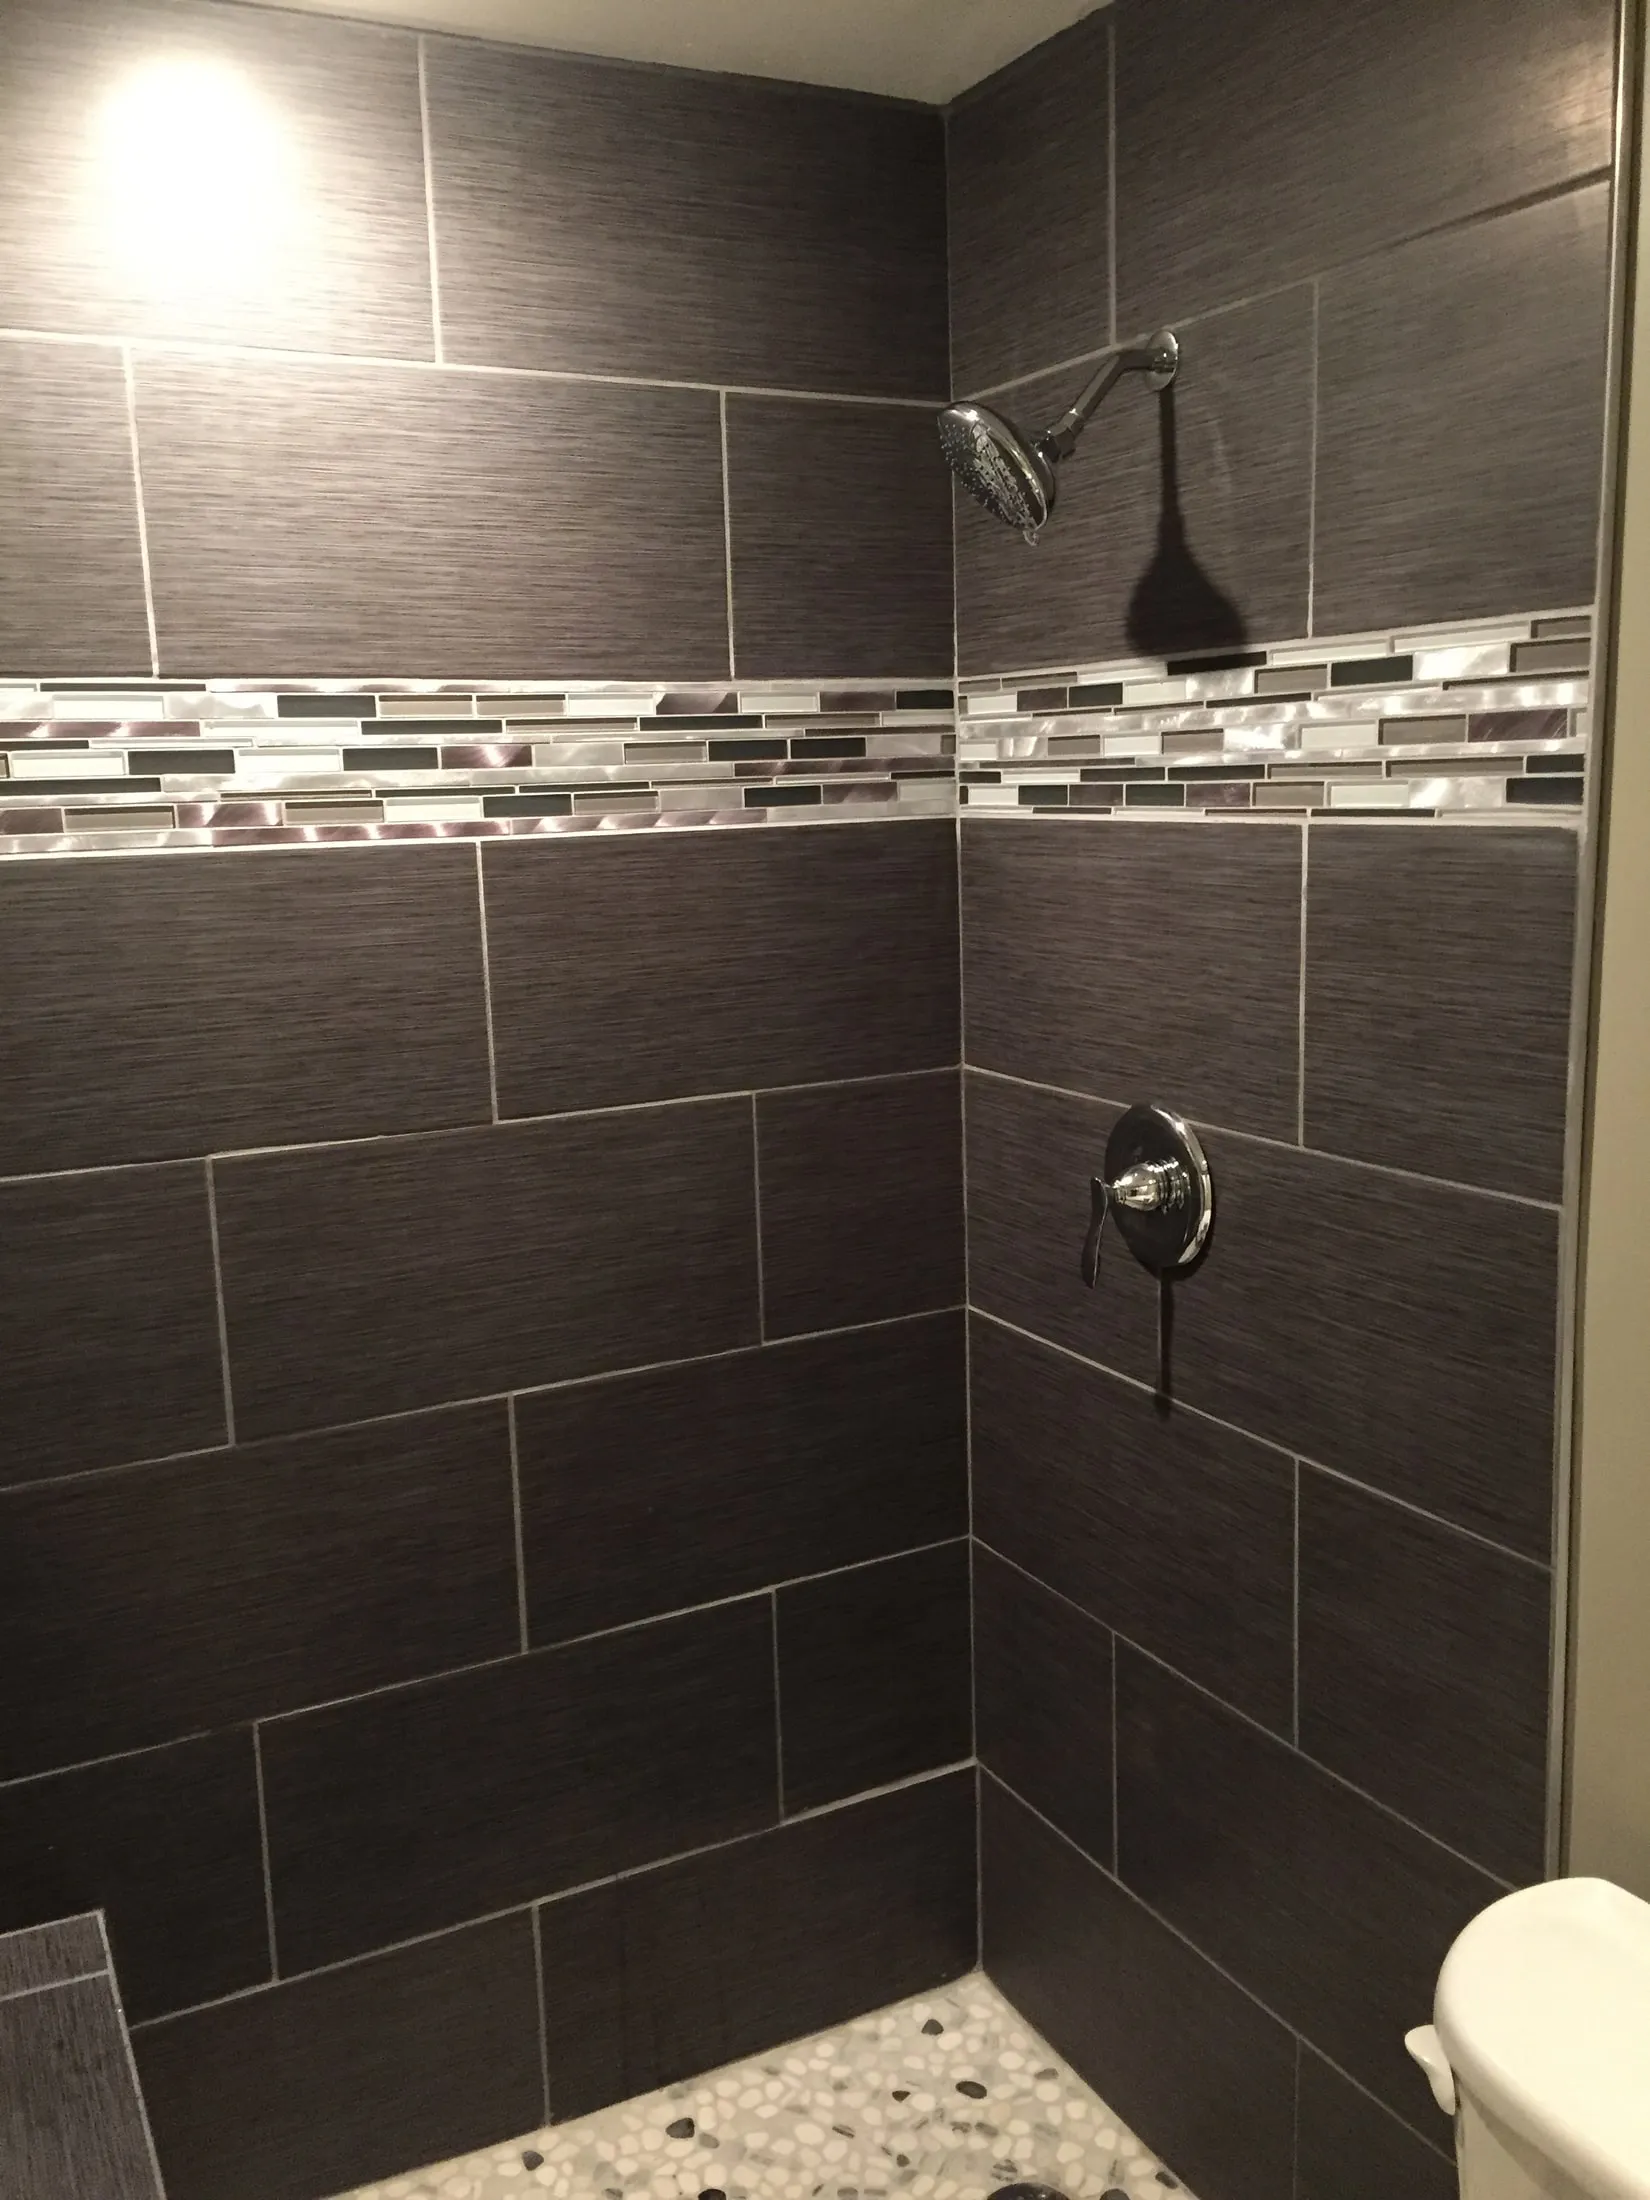
Selected portfolio / tile installation
Large-format charcoal wall tile with a glass-and-steel mosaic accent band and pebble floor.
View the project & media →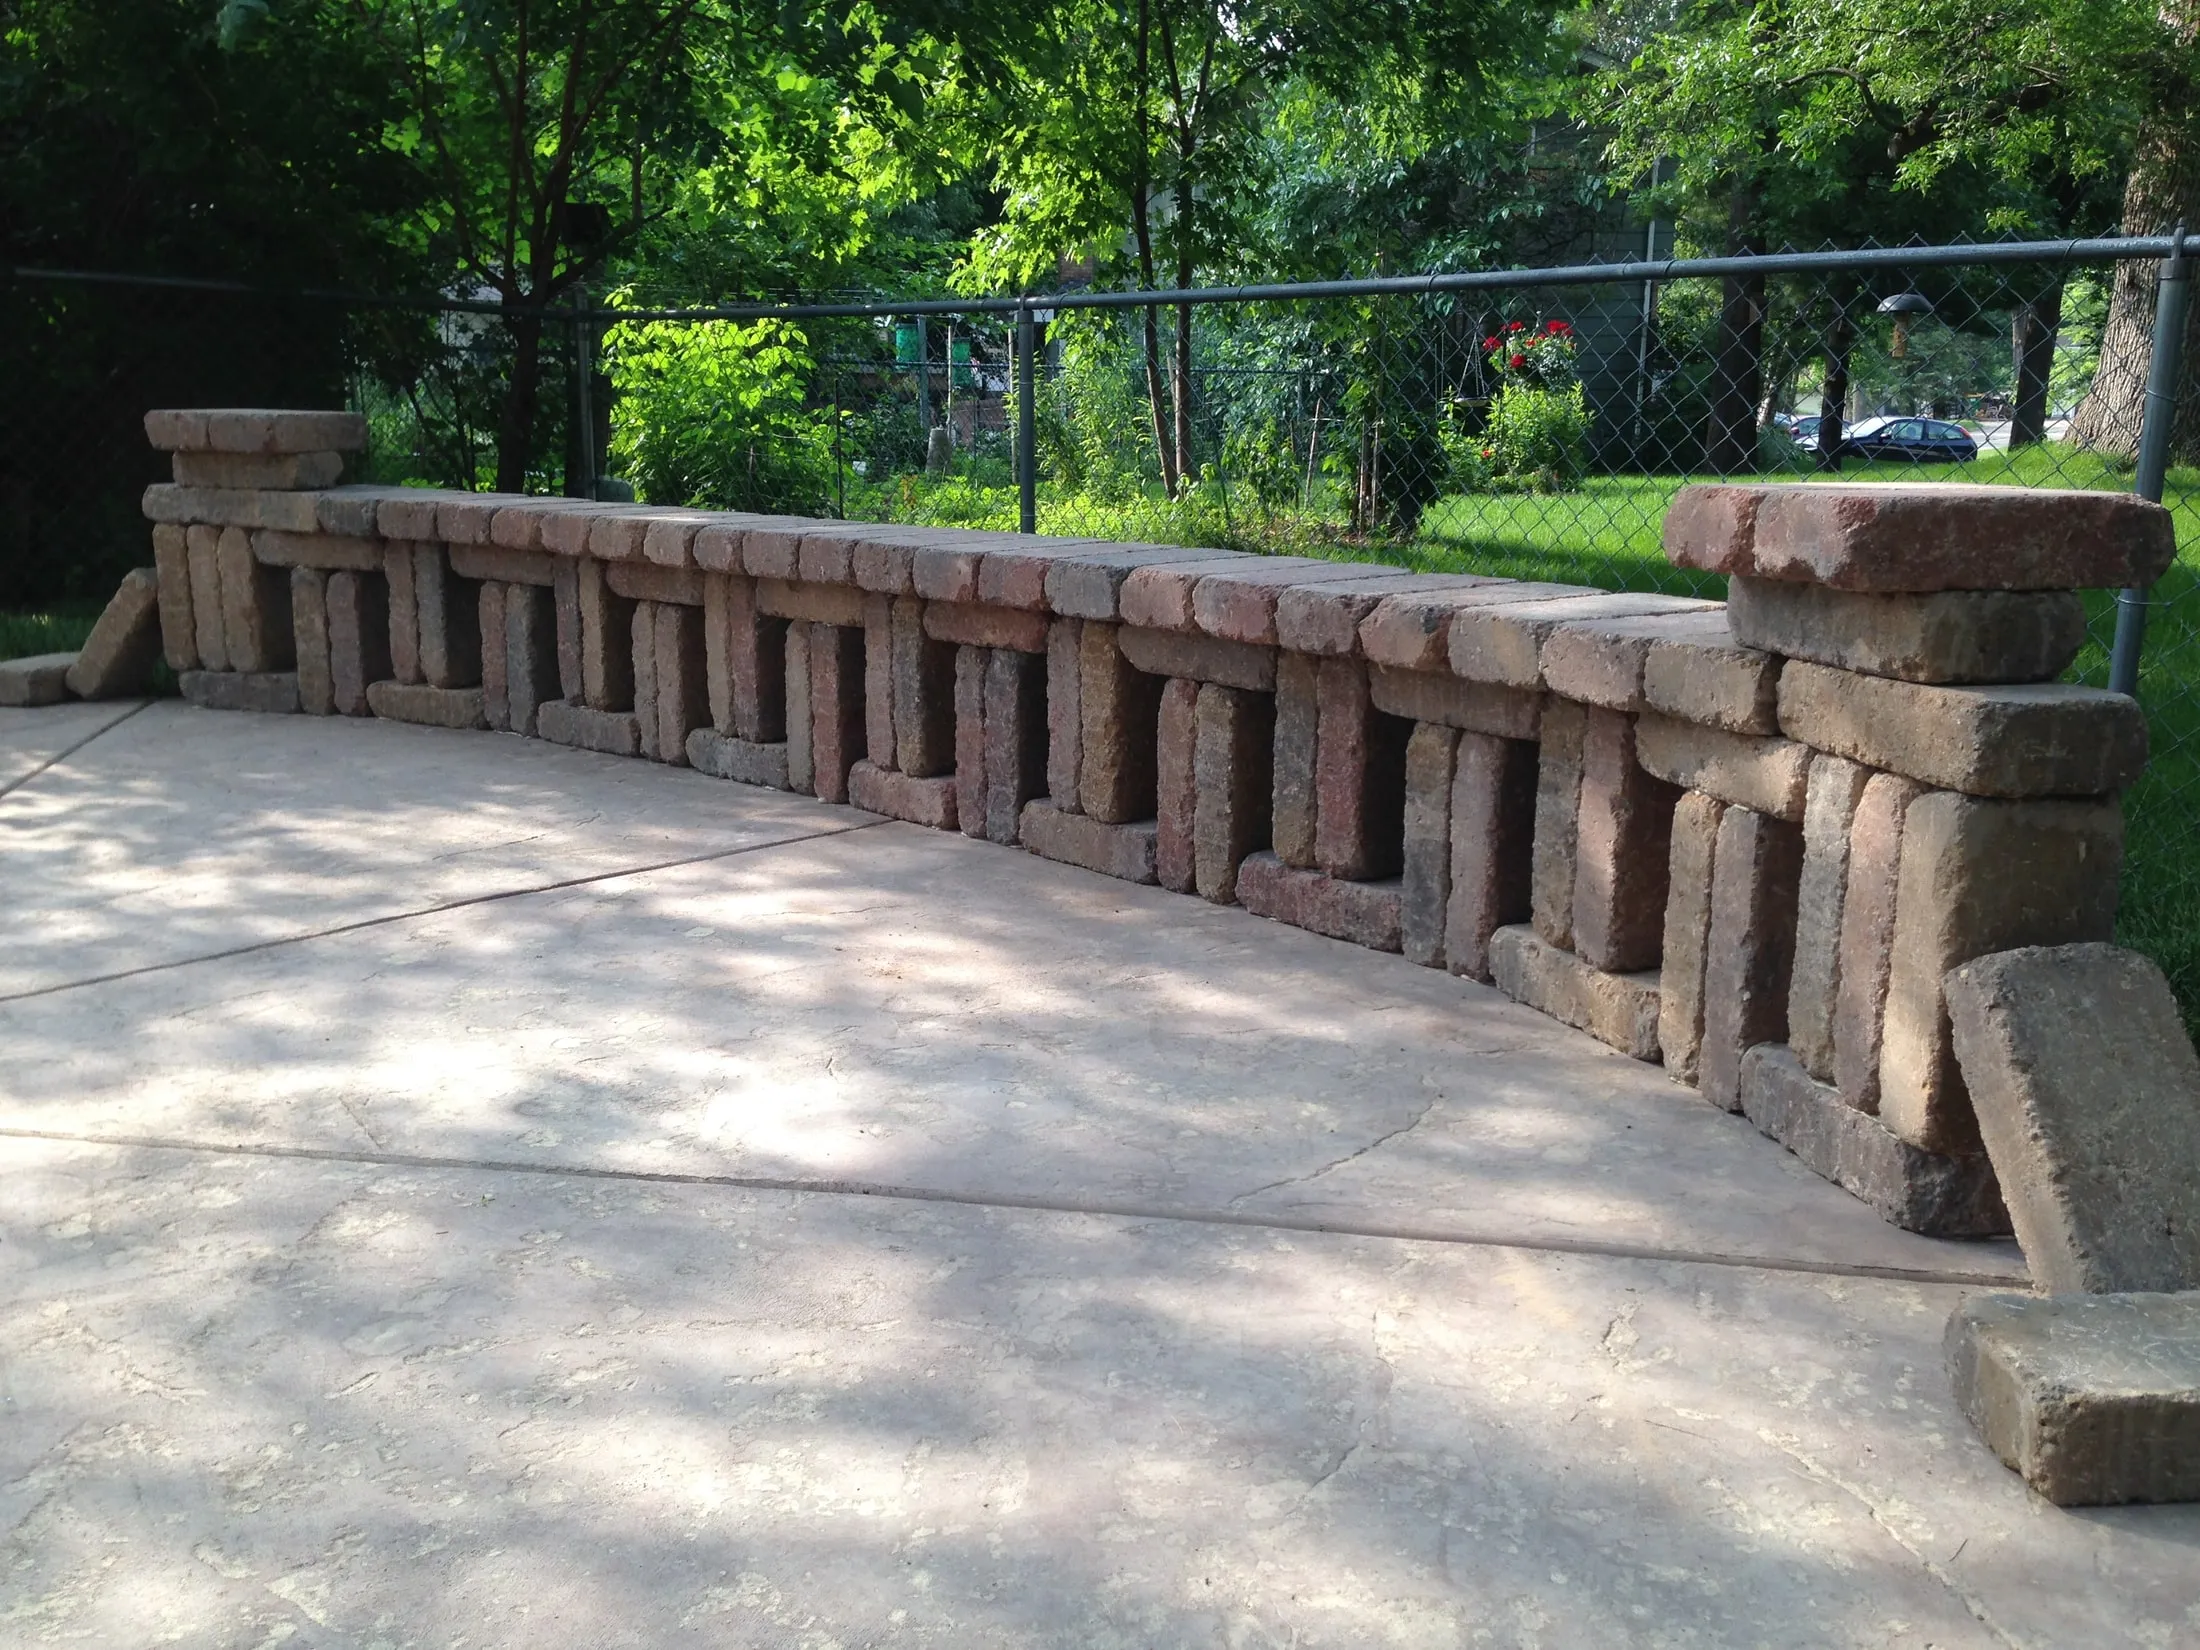
Selected portfolio / wall & flatwork
An open-pattern decorative block wall bordering a stamped concrete patio.
View the project & media →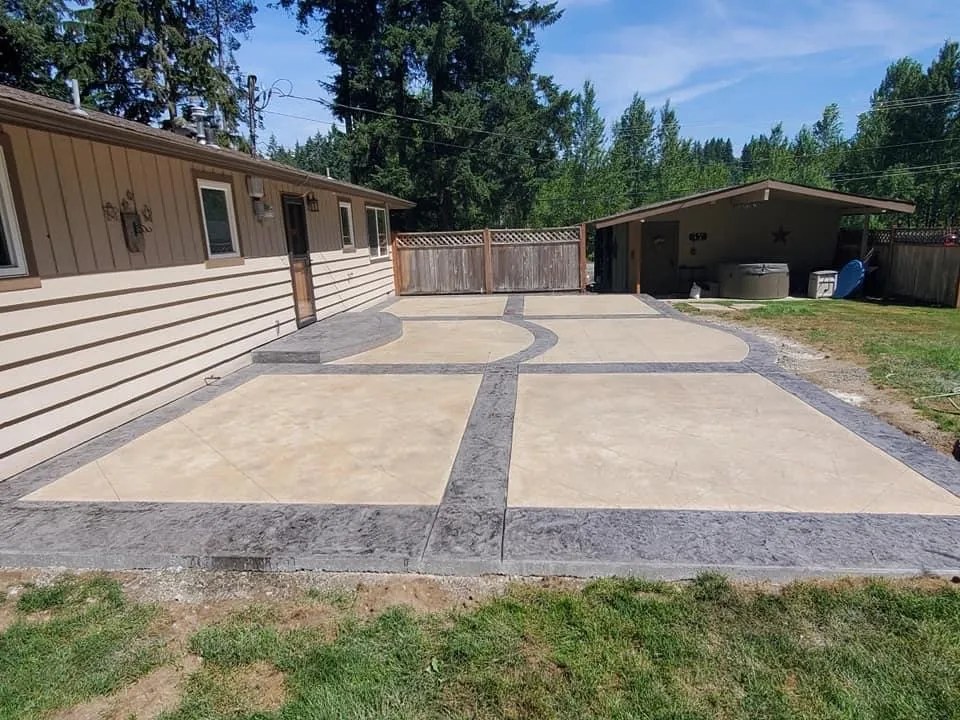
Selected portfolio / portfolio view
Contrasting charcoal borders and a broad patio surface make room for outdoor living.
View the project & media →